
We assess precisely.
We prepare properly.
We make sure your floor is ready for what comes next.
Who we work with
Flooring shops, installers, builders and homeowners. Commercial and investment-property jobs too.
Flooring shops
We prep the floor before the flooring you sold goes down.
Flooring installers
Removals and floor prep done, so the floor is ready when you arrive.
Builders & renovators
Strip-out and floor prep before the next trade comes in.
Homeowners
Straight answers about what an uneven floor needs before the new one goes down.
Every job starts with checking the floor. Here's what we look for.
What the floor is doing
Every floor is different, and we measure it rather than judge it by eye. A laser level and a straight edge show which of these it has, and each needs something different before the new floor goes down.
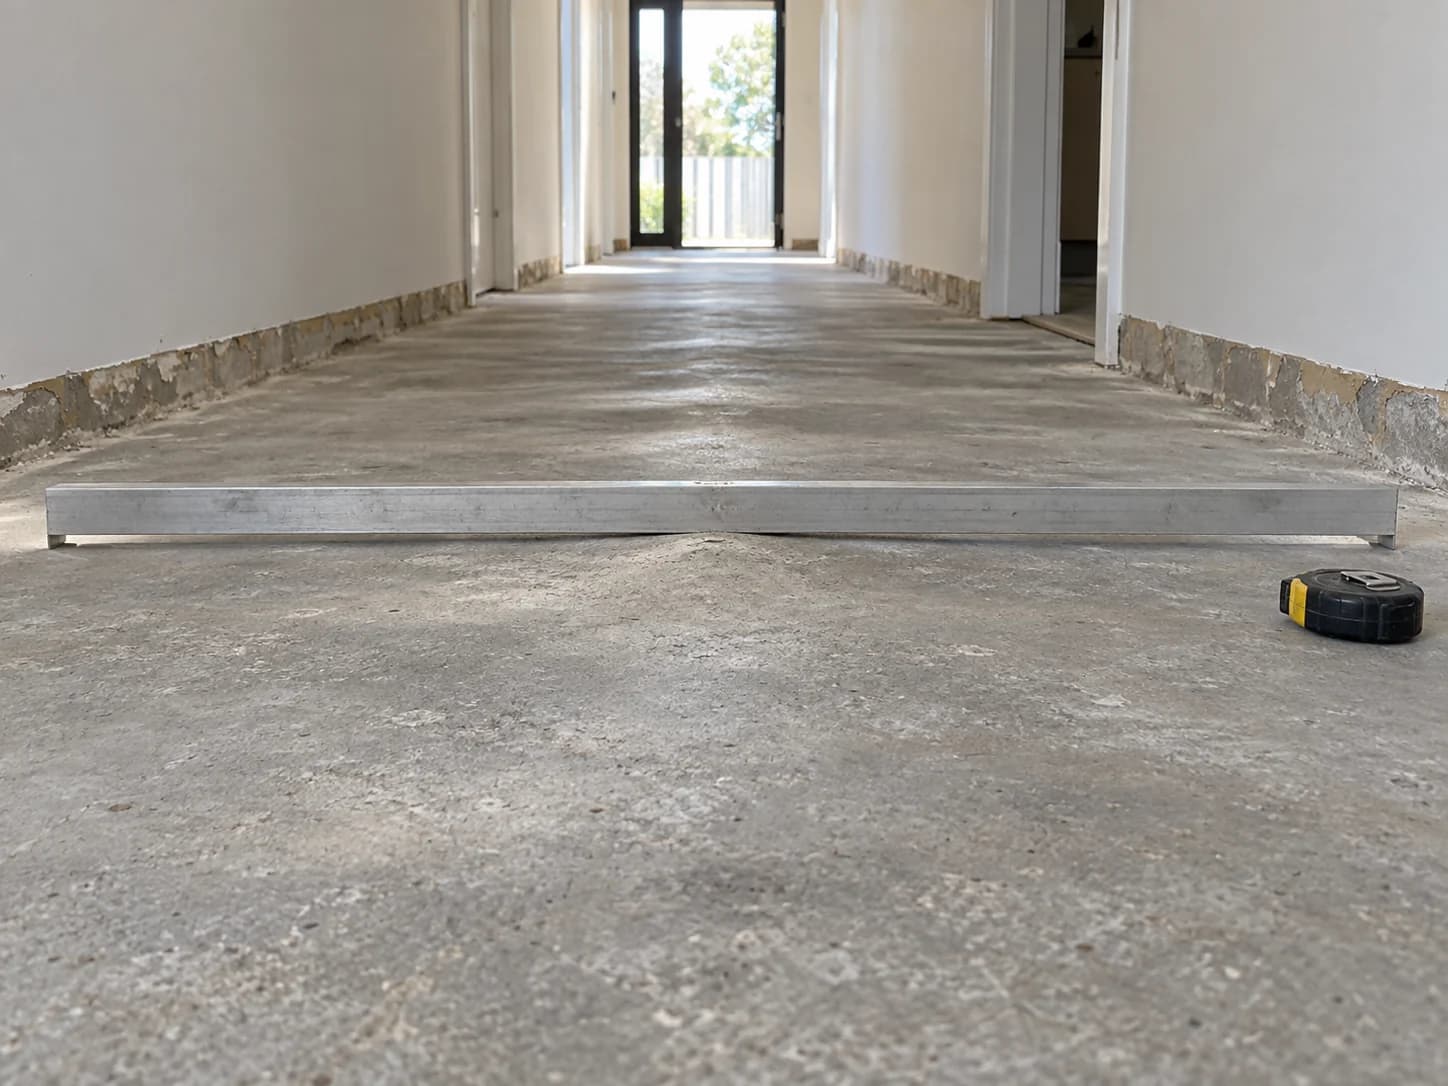
High spots
Raised areas, trowel ridges and hard lumps sitting above the rest of the floor.
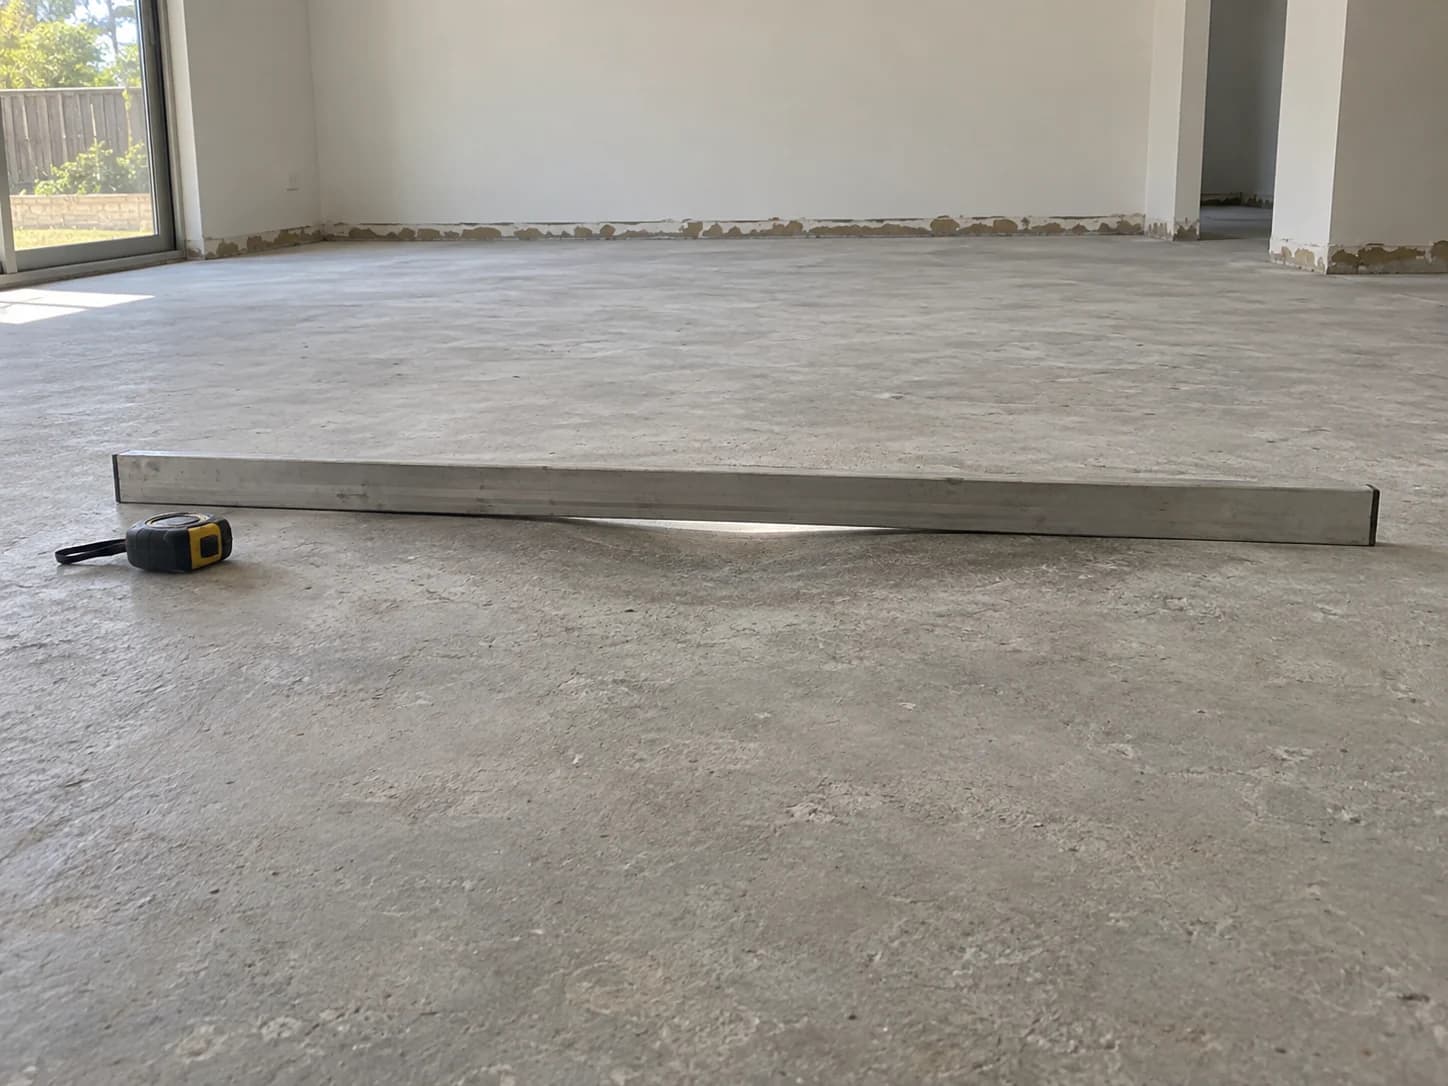
Low spots
Dips that sit below the rest of the floor.
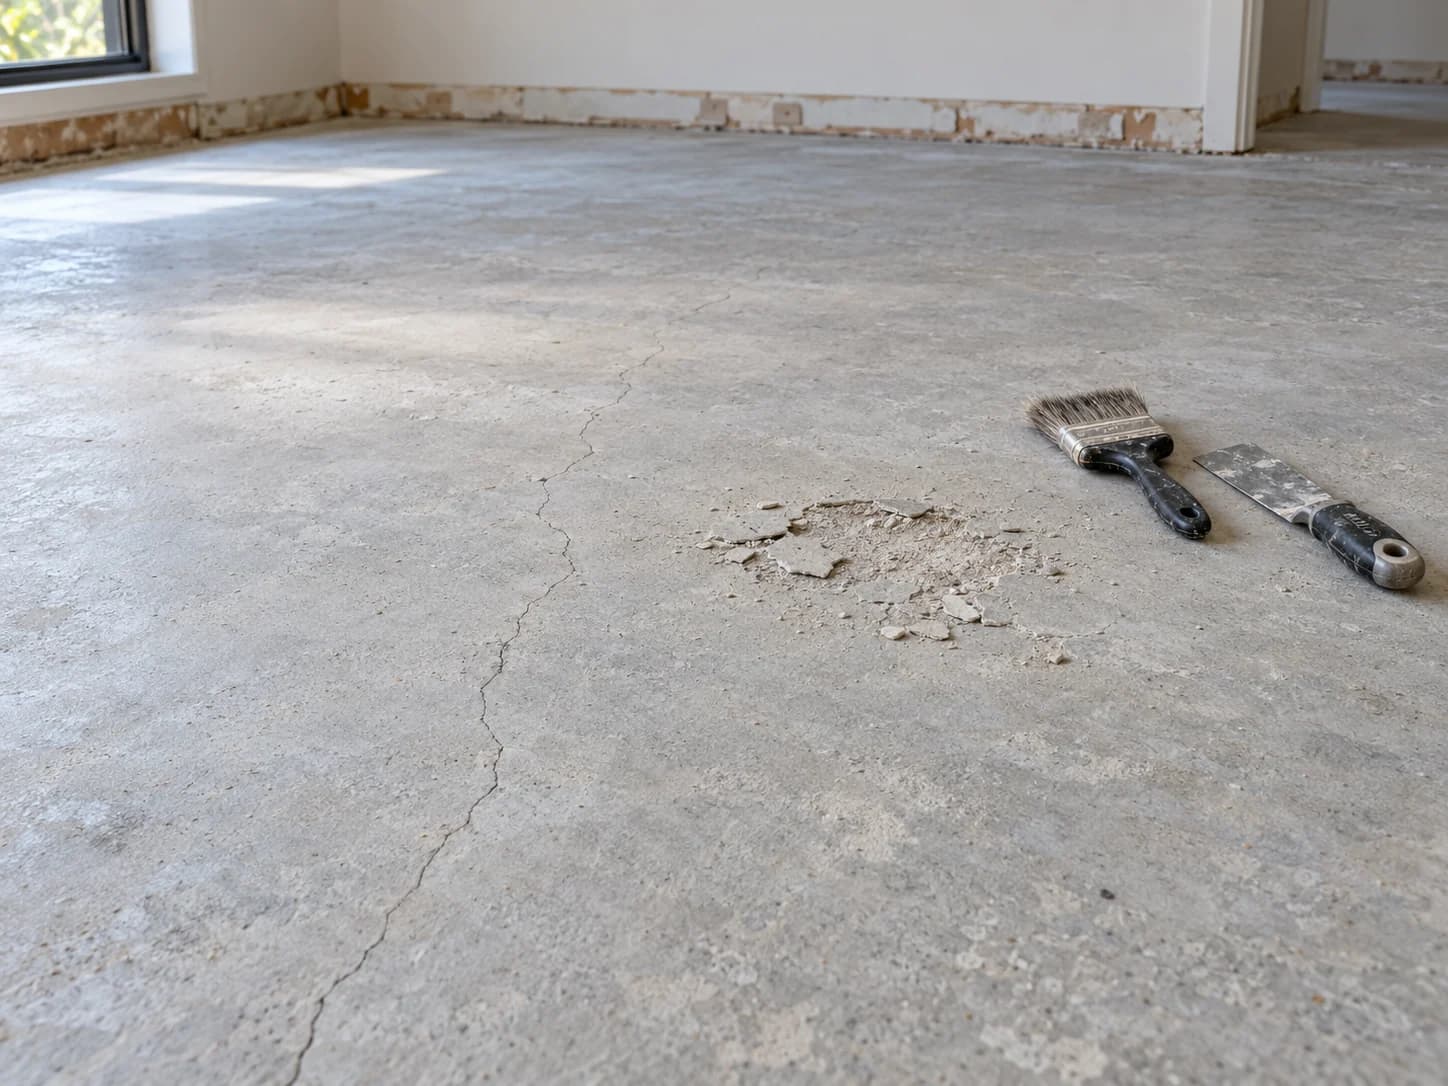
Breaks and cracks
Broken edges and cracks in the existing surface.
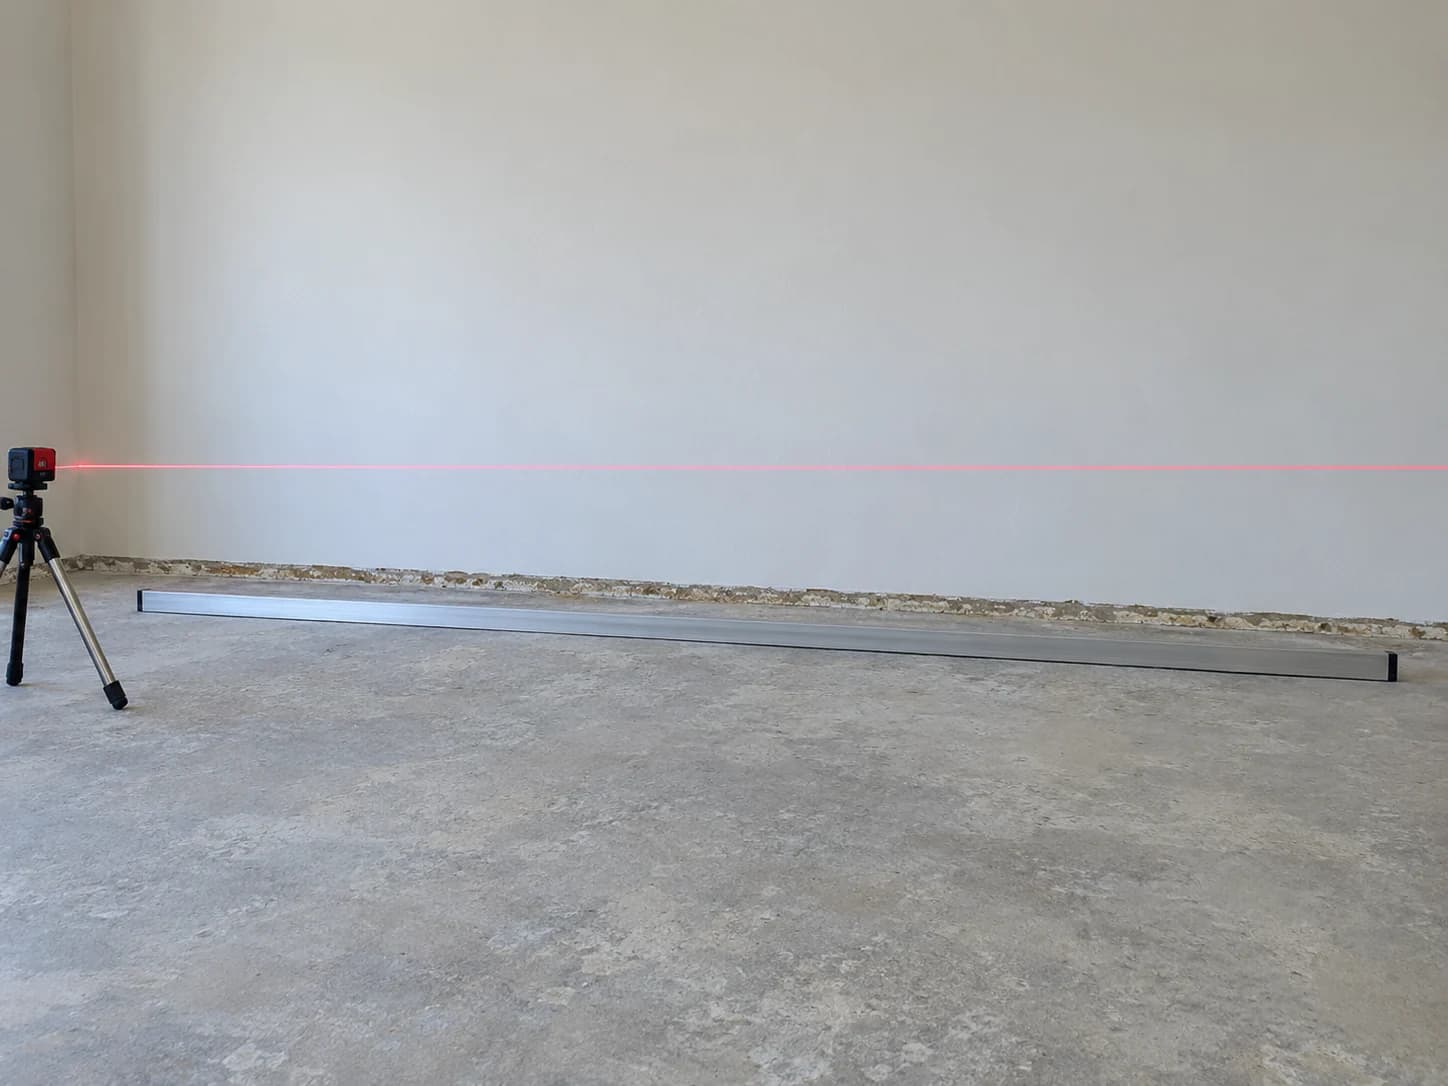
Slopes and falls
A floor that runs downhill across a room.
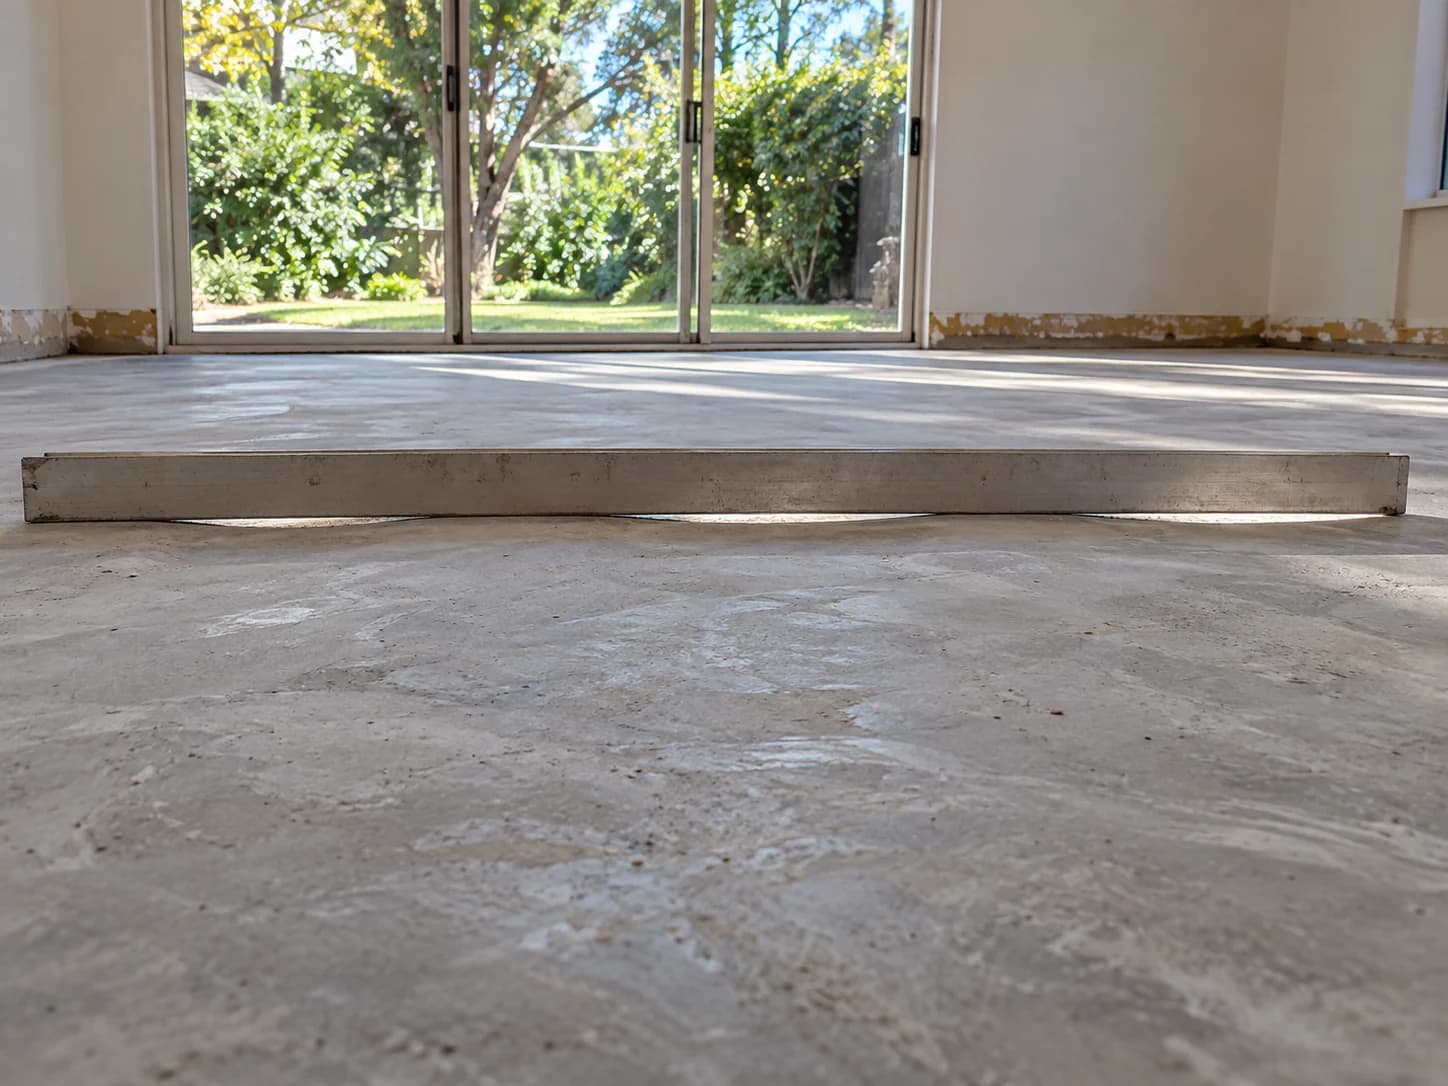
Unevenness
A wavy floor with no single high or low point.
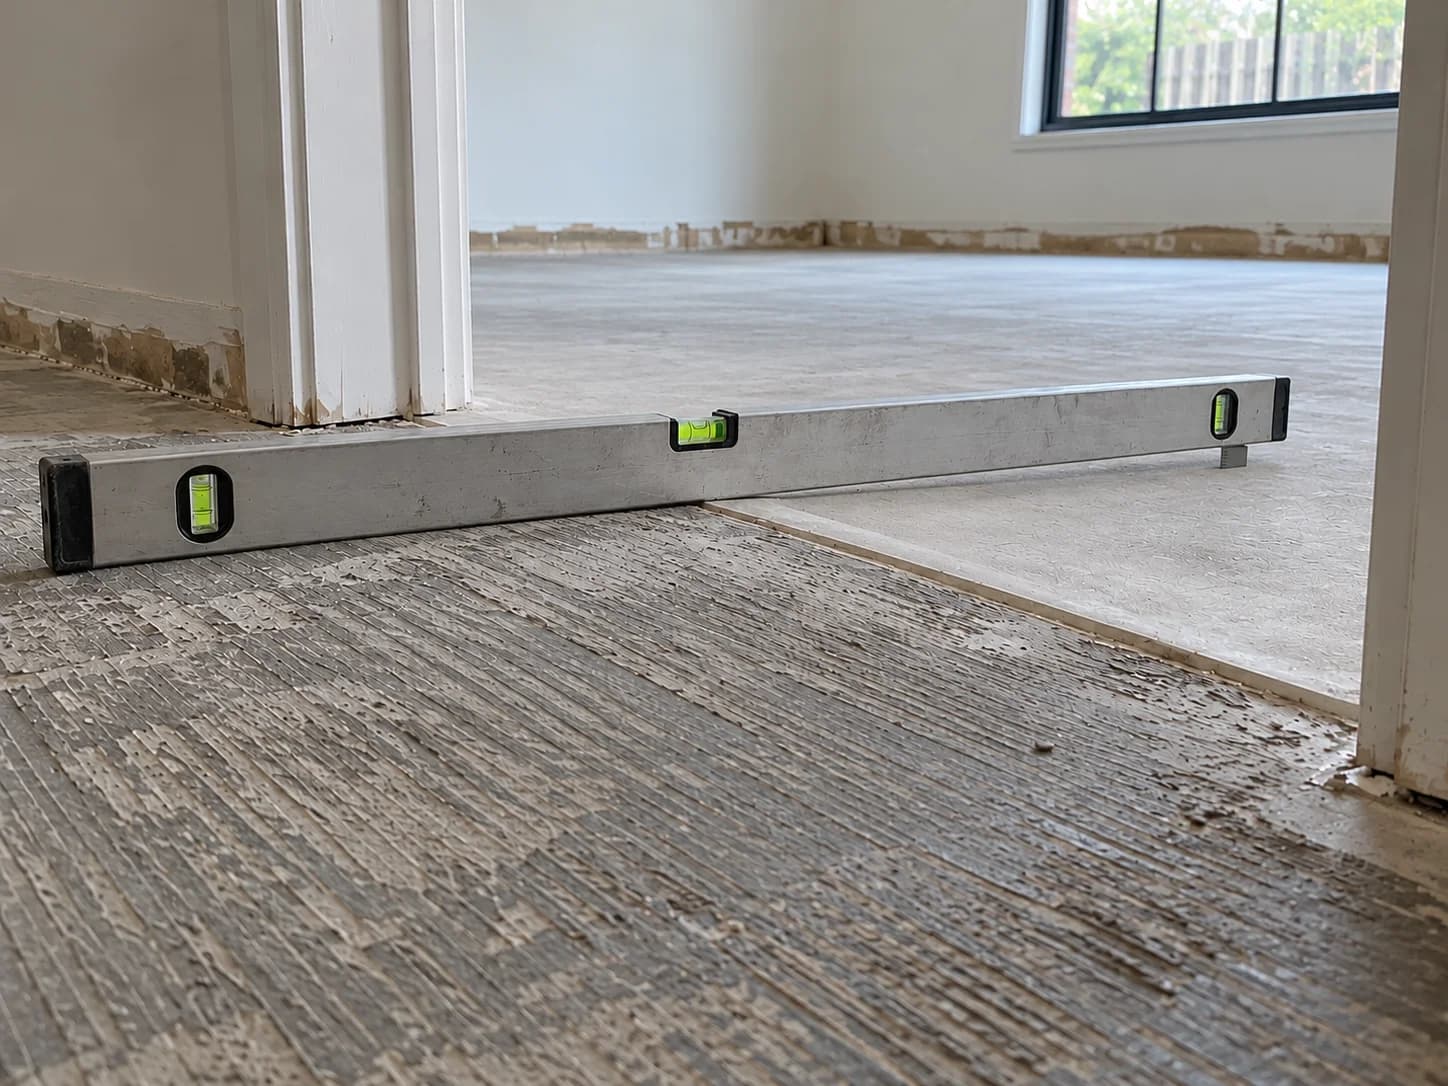
Differences in height
A step or change in level between rooms or at a doorway.
What does the floor need?
Start with what you can see. We check the floor before choosing how to prepare it.
Floor assessment, flattening & levelling
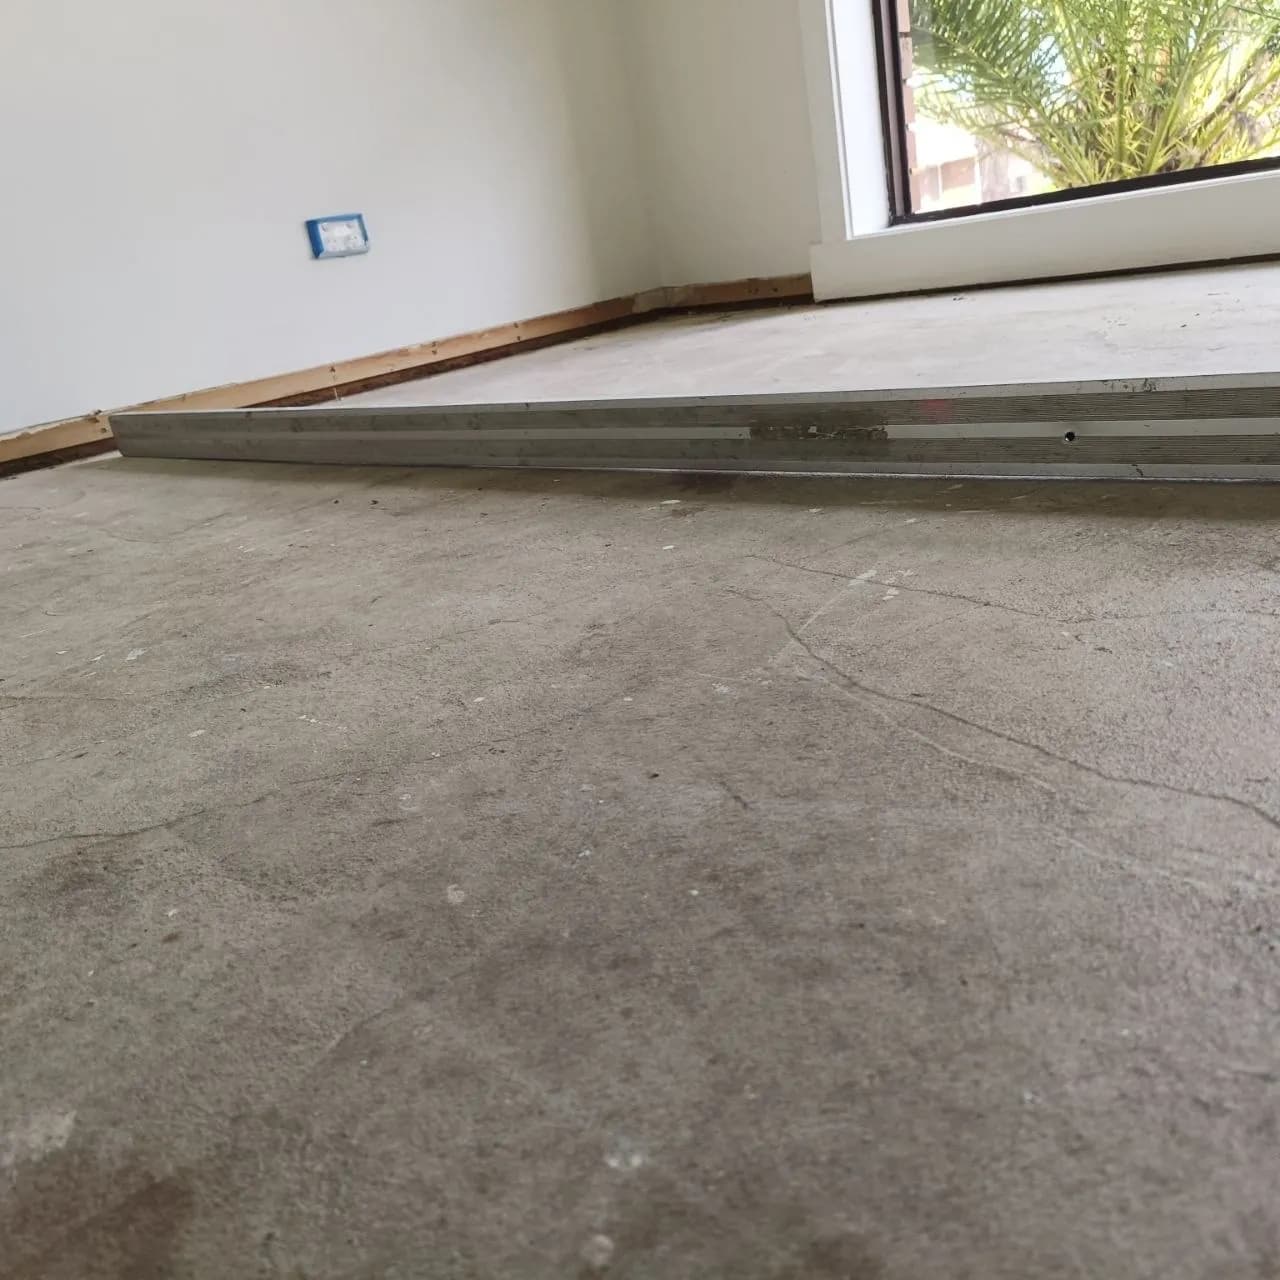
We check the floor with a laser level and a straight edge, then flatten it, level it, or both.
Includes
- Laser level and straight edge check
- High spots, low spots, breaks, slopes, unevenness and height differences found
- Flattening, levelling, or both
Floor grinding
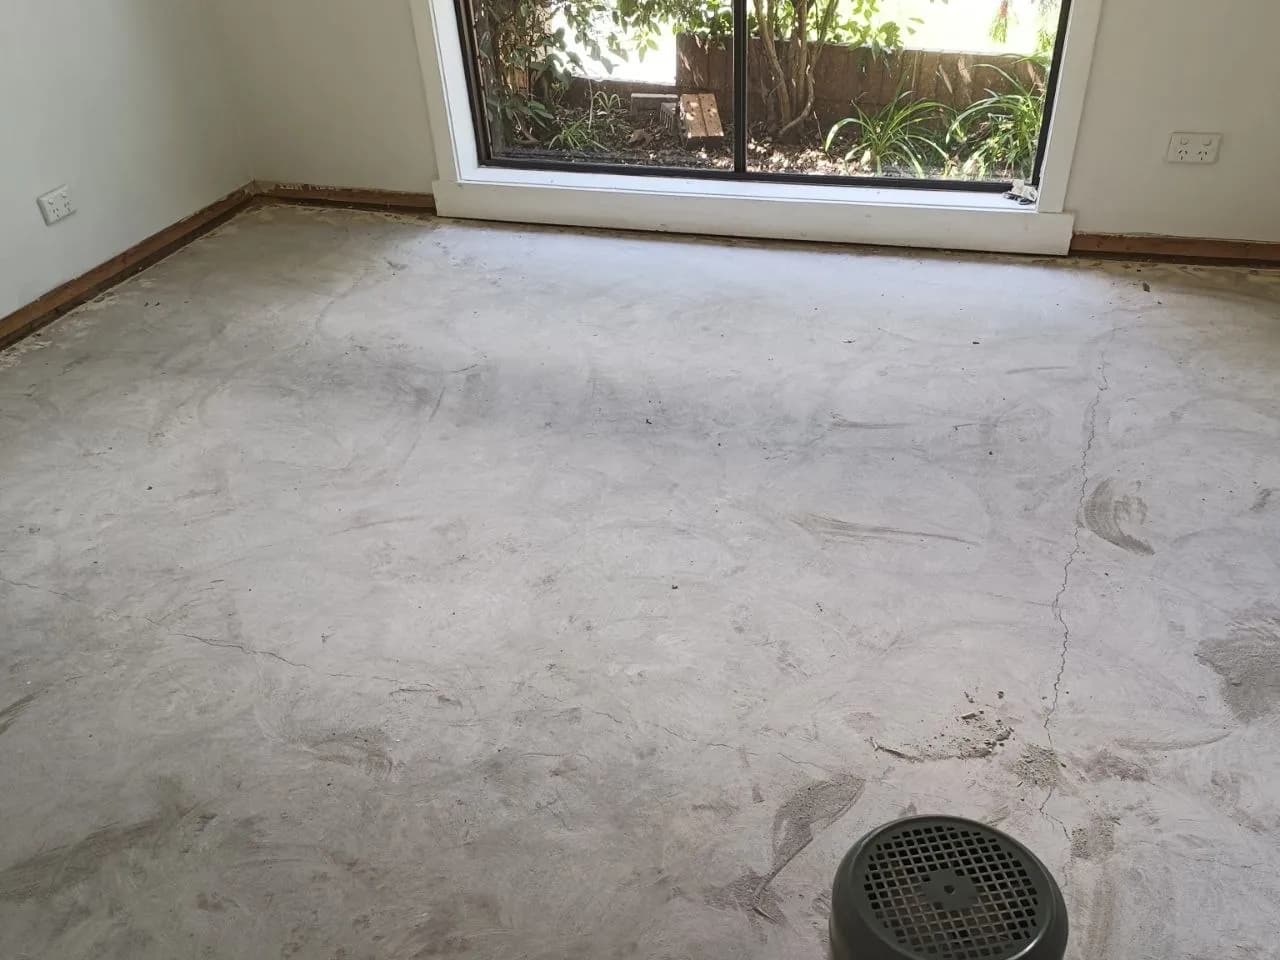
We grind off high spots, lumps and rough patches so the floor is flatter.
Includes
- High spots
- Protrusions
- Surface unevenness
- Concrete, timber, particleboard and plywood
Low spot & depression correction
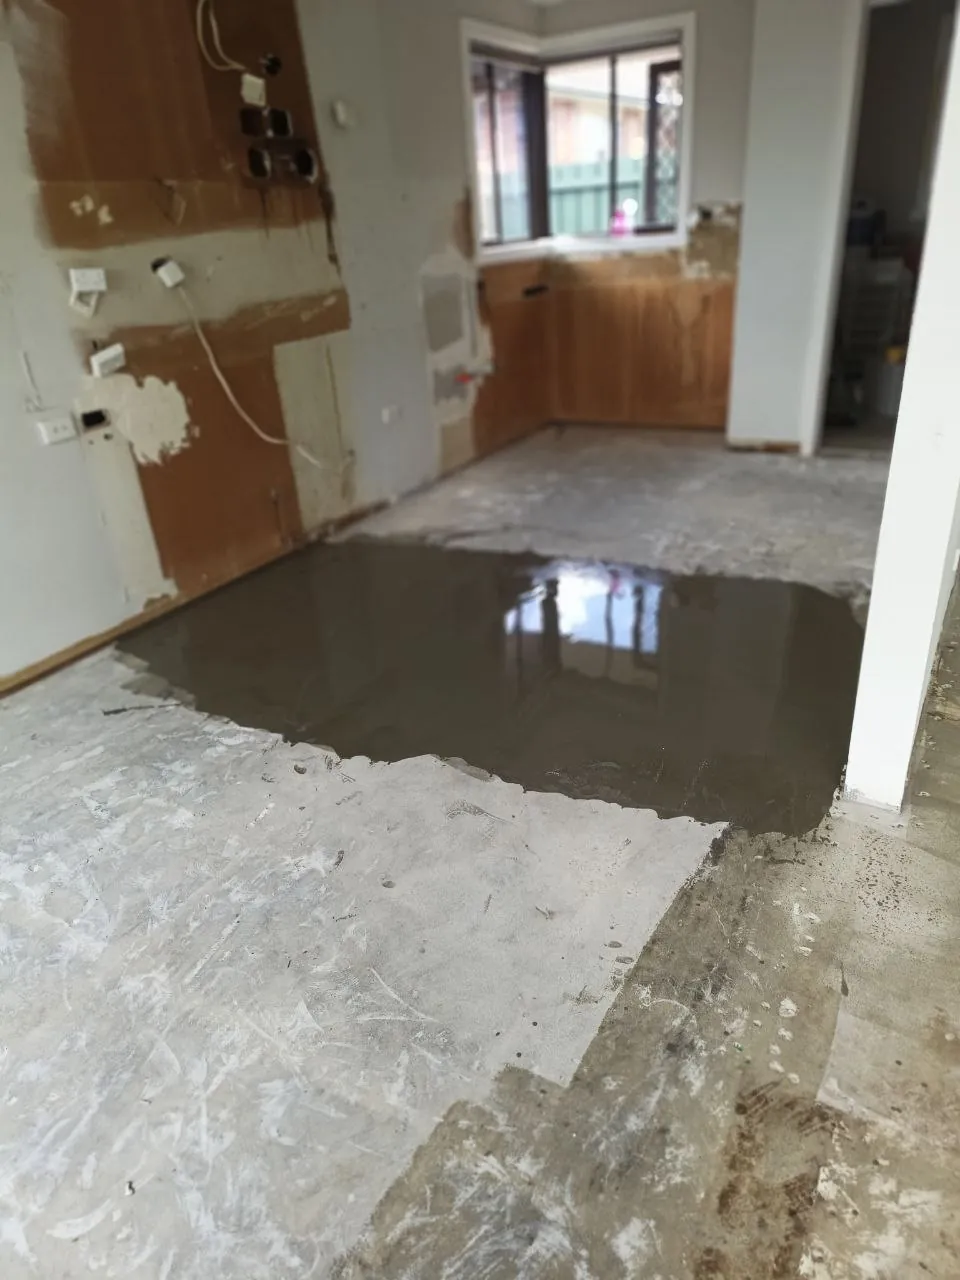
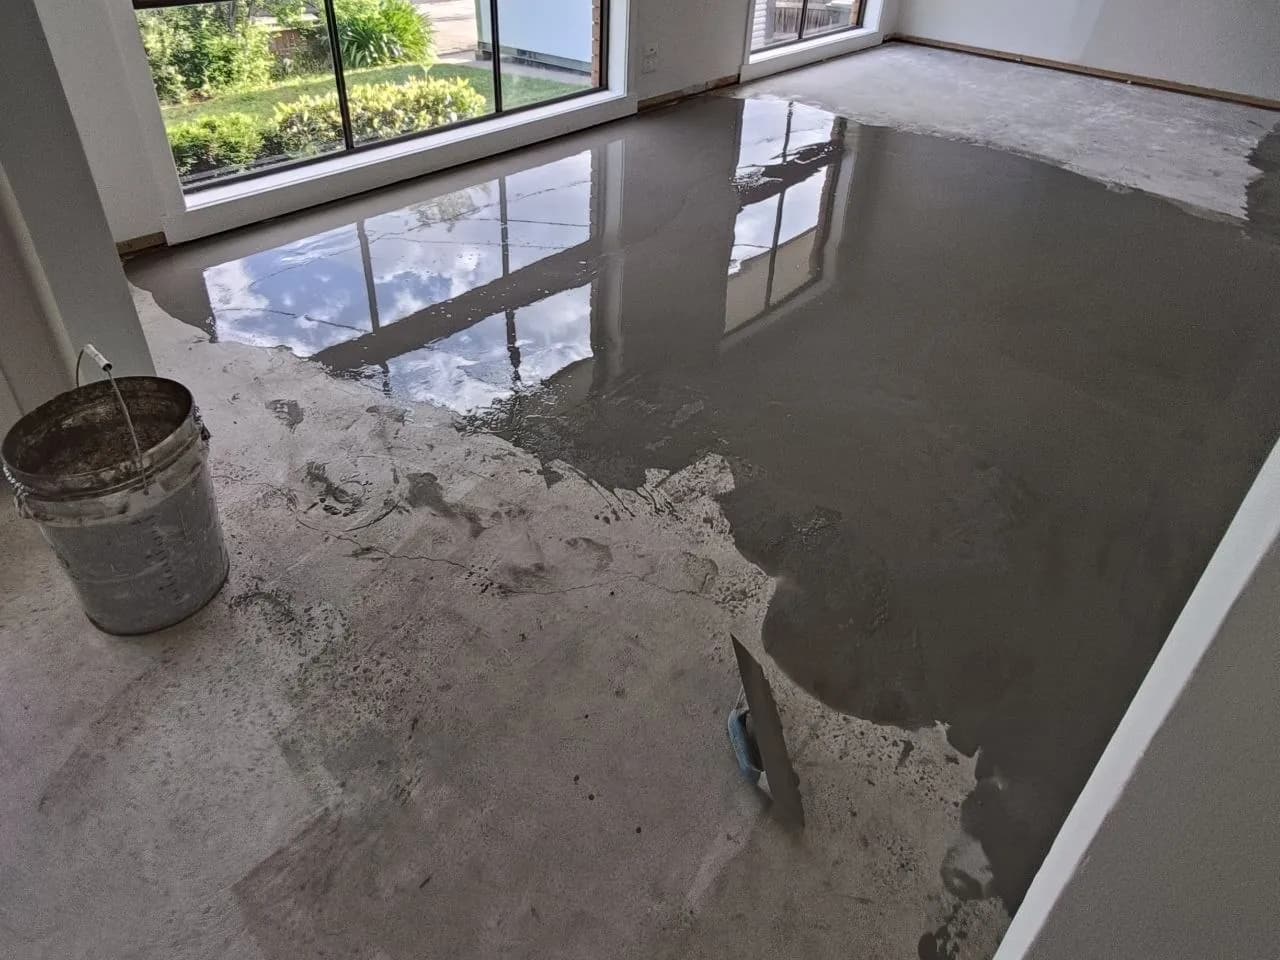
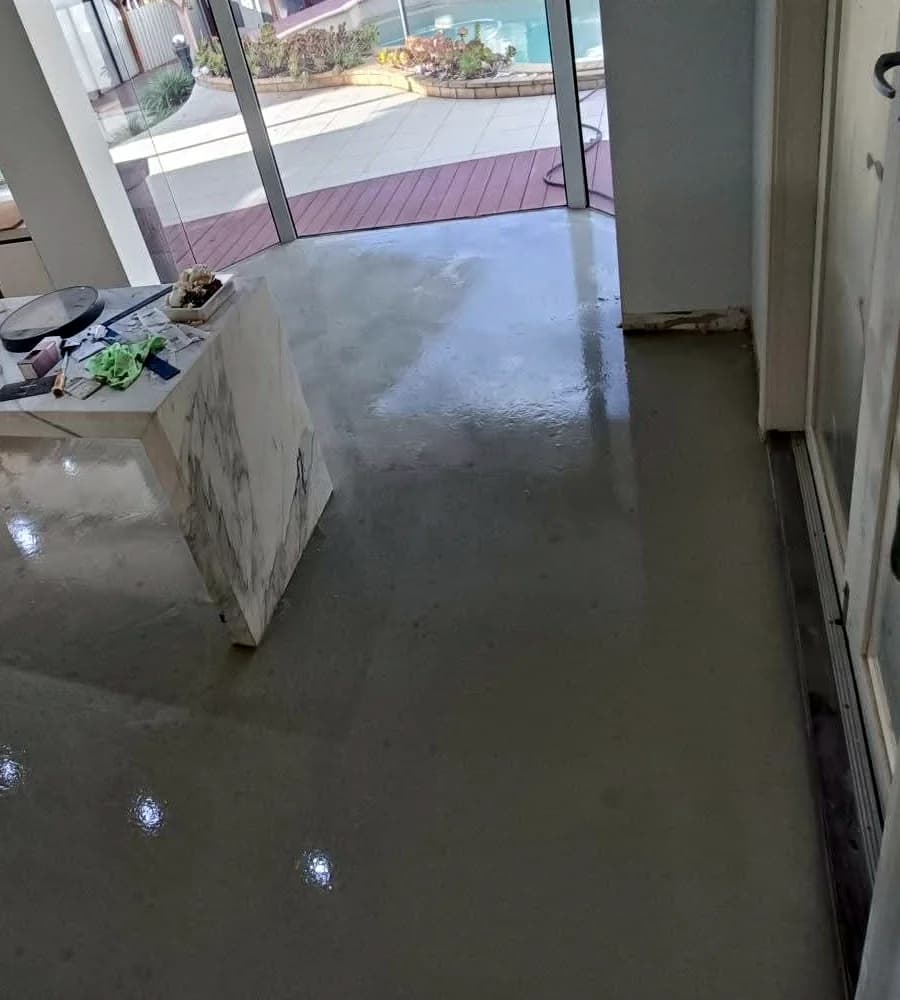
We find the low points in the floor and fill them with the right floor-prep material.
Includes
- Low points found
- Filled and corrected
- Suitable floor-prep material
Subfloor preparation
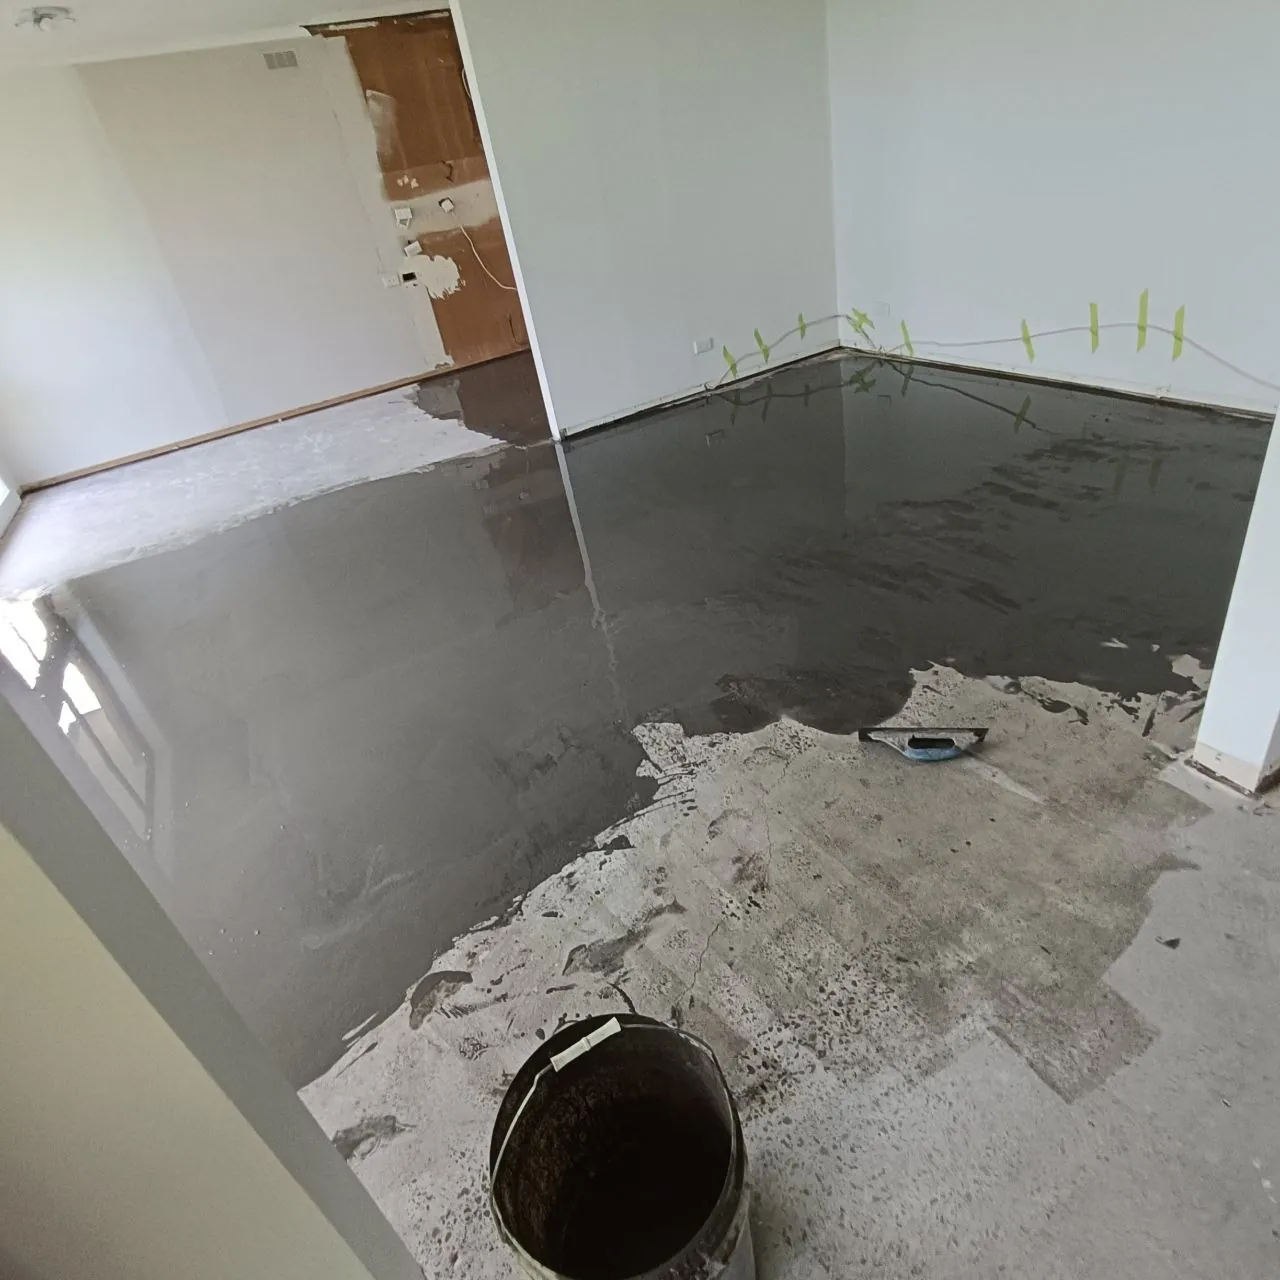
We fix unevenness, height differences and surface defects so the subfloor is ready for the new floor.
Specialist work
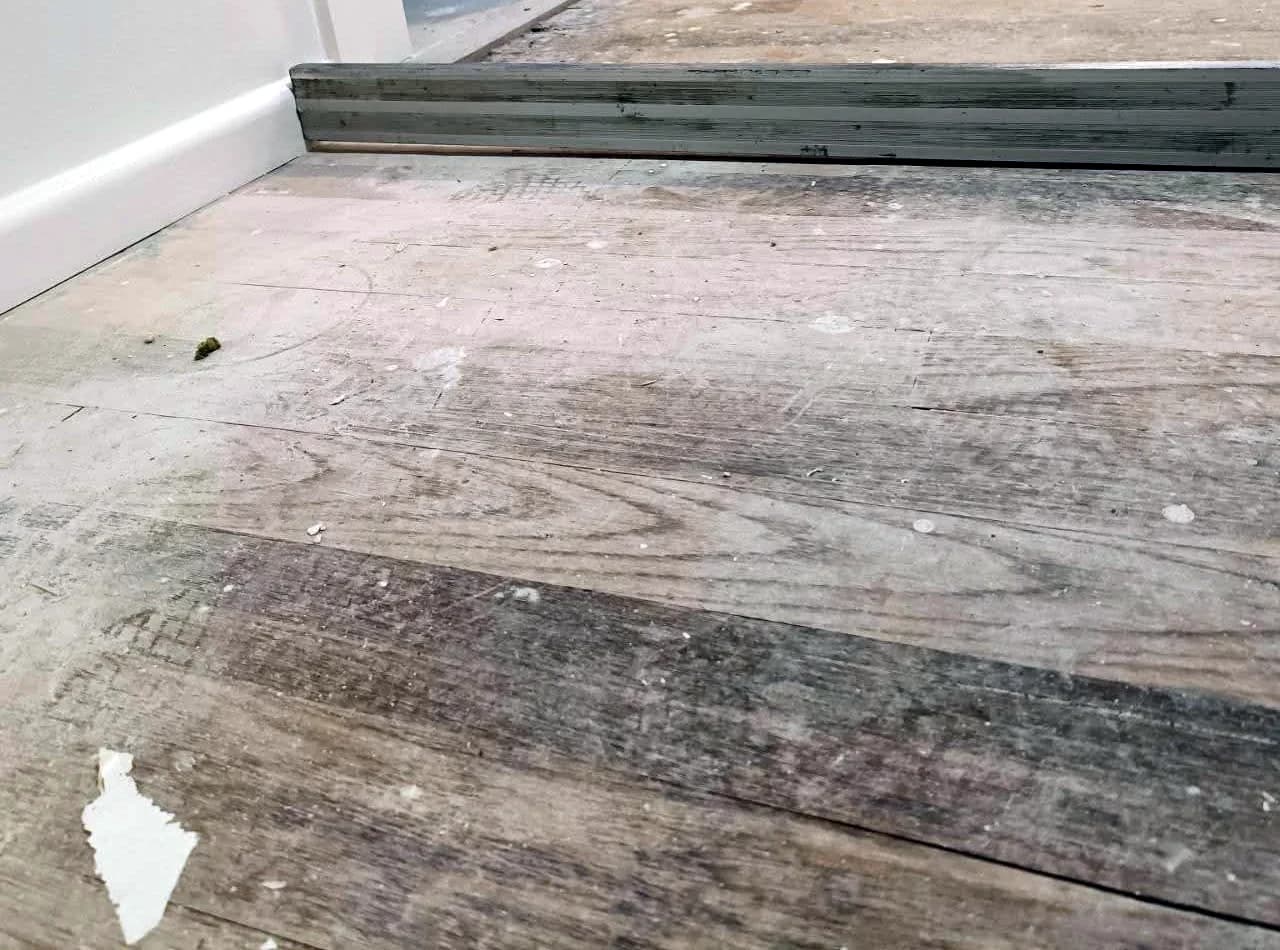
We prepare over an existing tile or timber floor so new floorboards can go straight over it, and make small cuts in the concrete slab.
Includes
- Preparation over existing tile
- Preparation over existing timber
- A check first, on site or from your photos
- Small concrete cuts
- Subfloor sanding
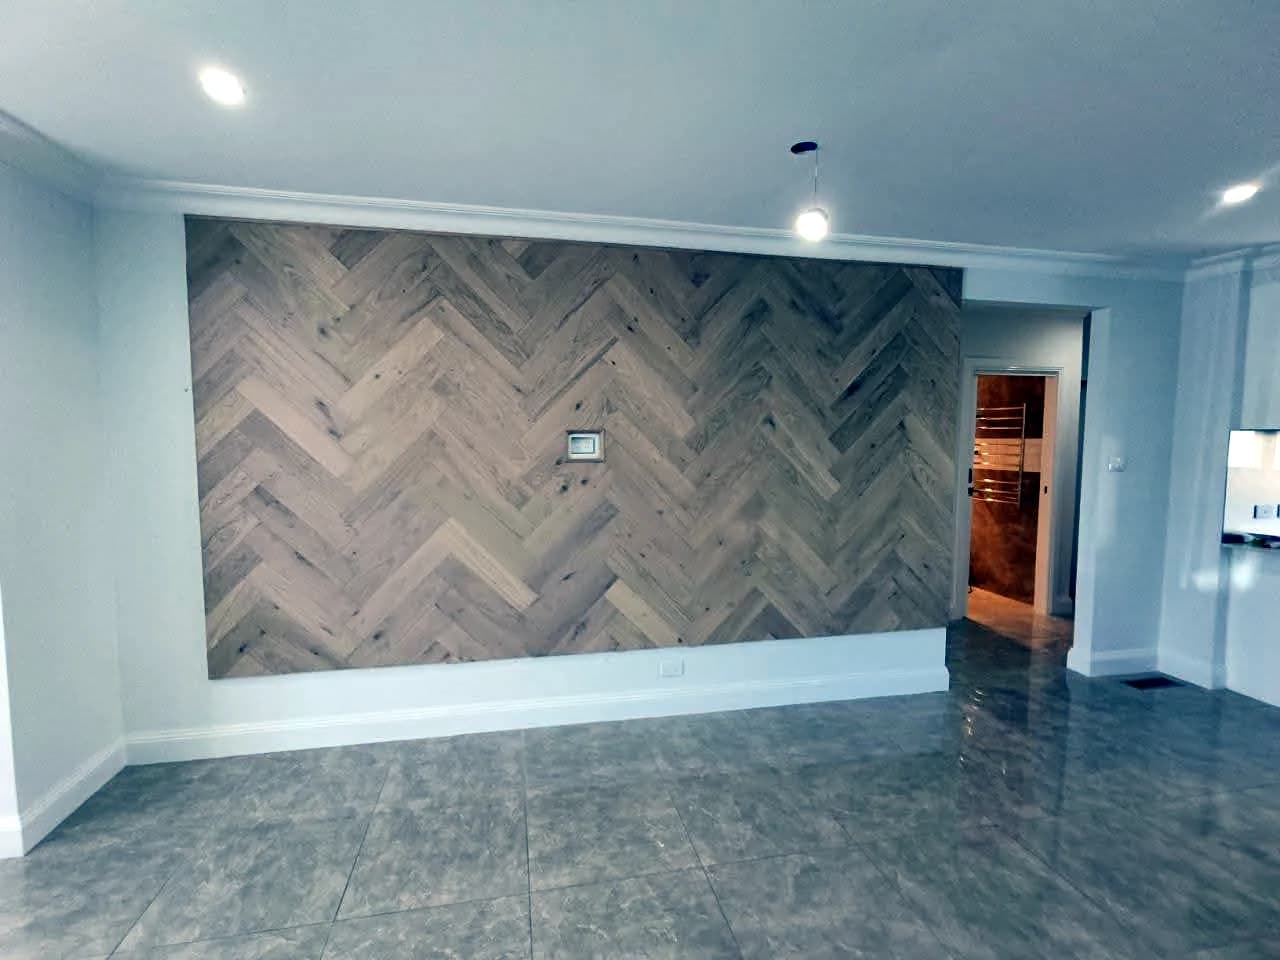
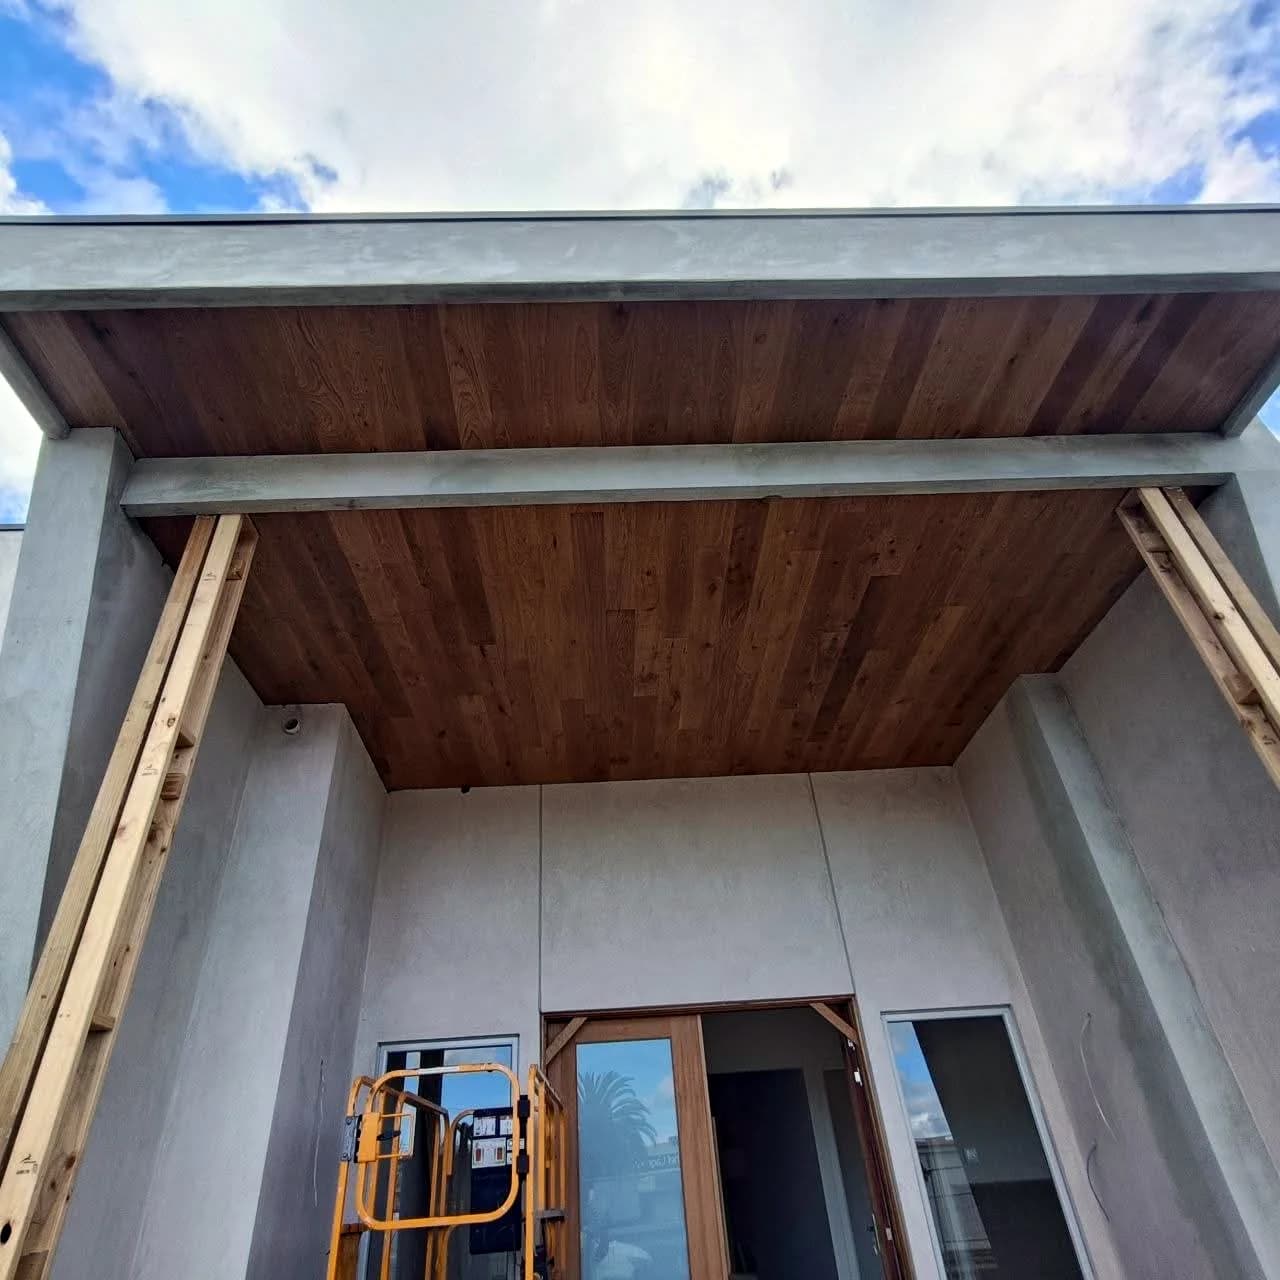
- Feature walls and ceilings
Removals & strip-out
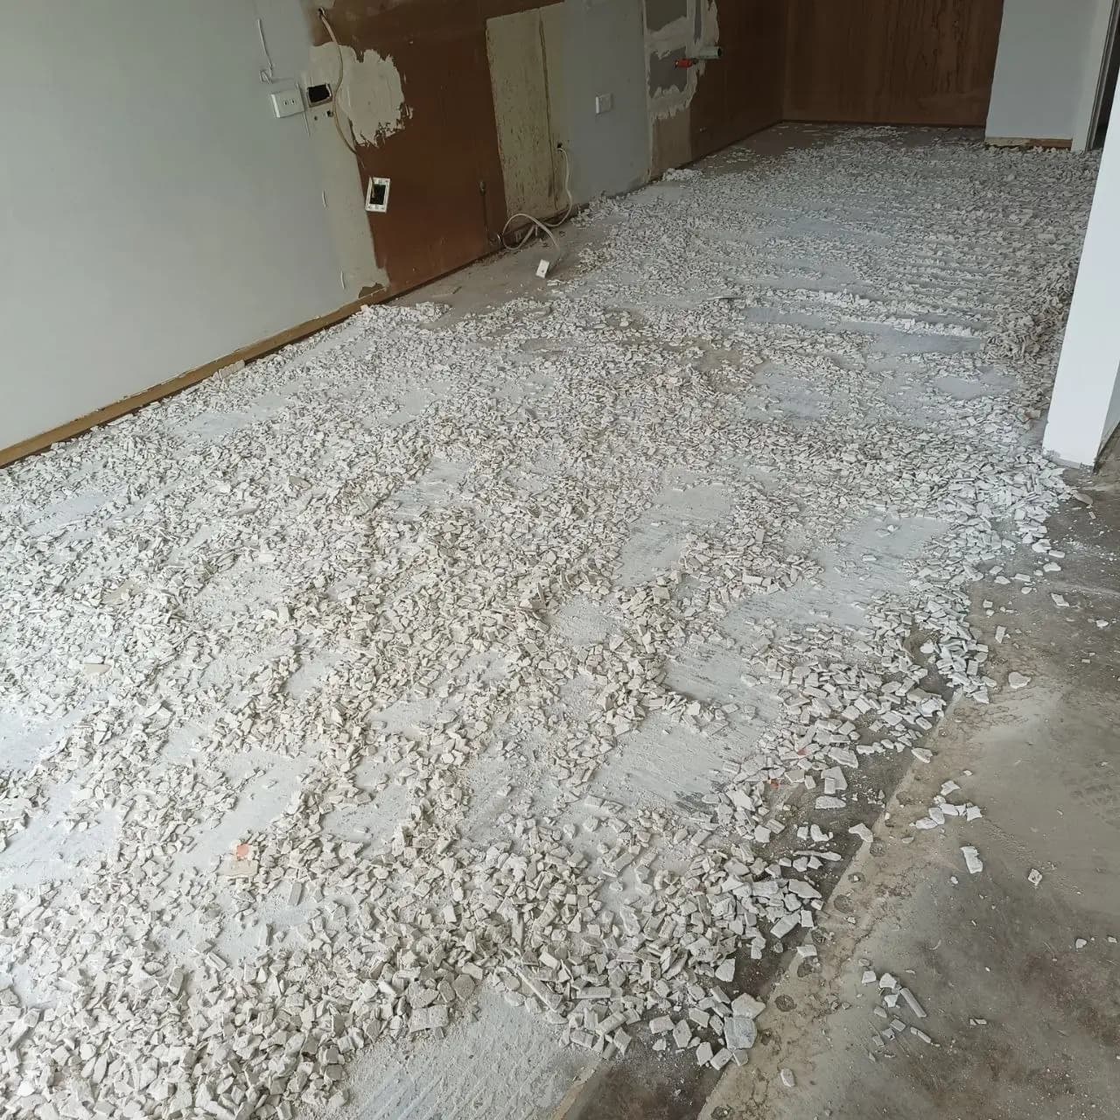
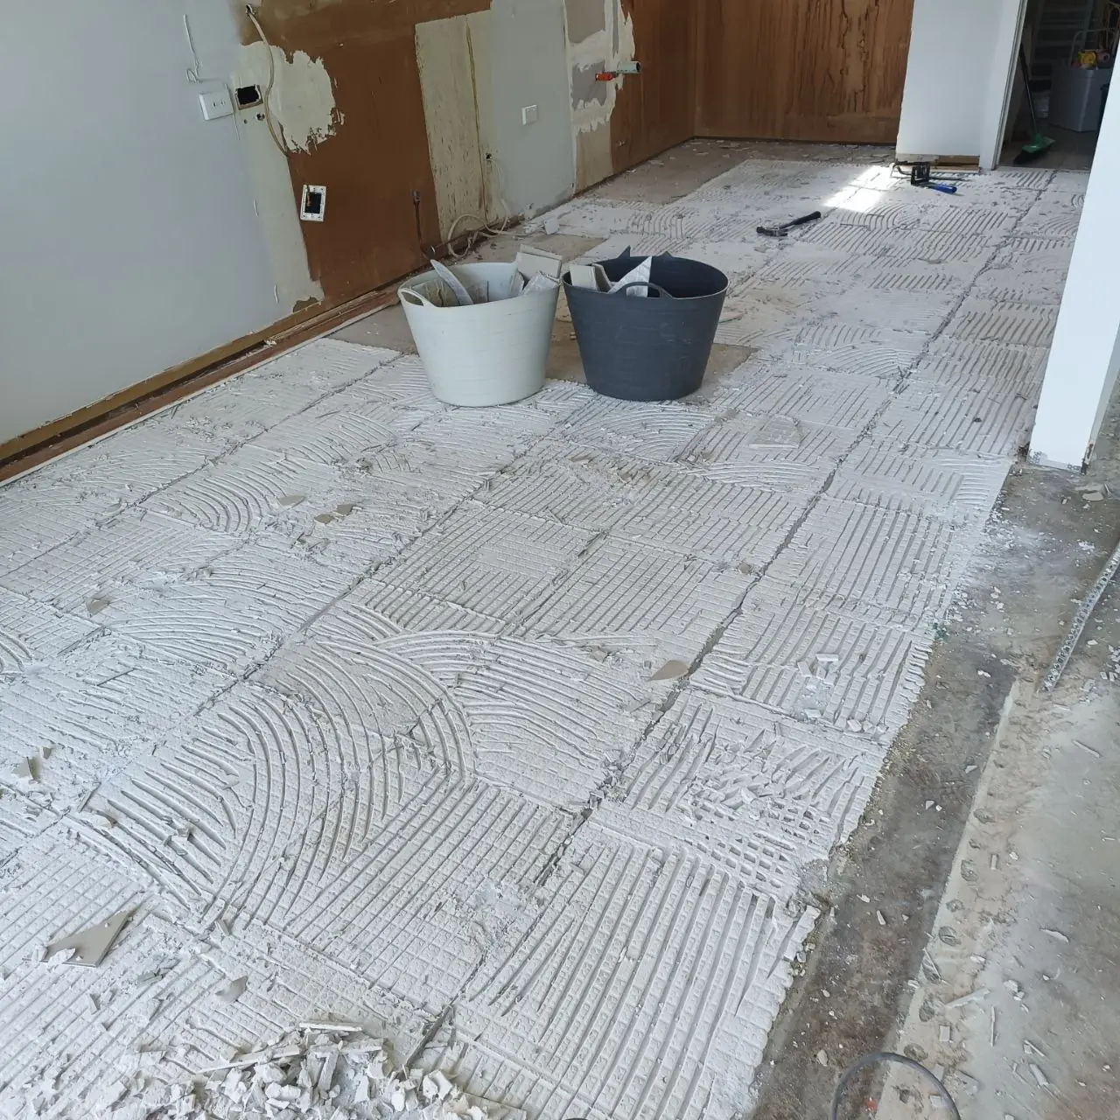
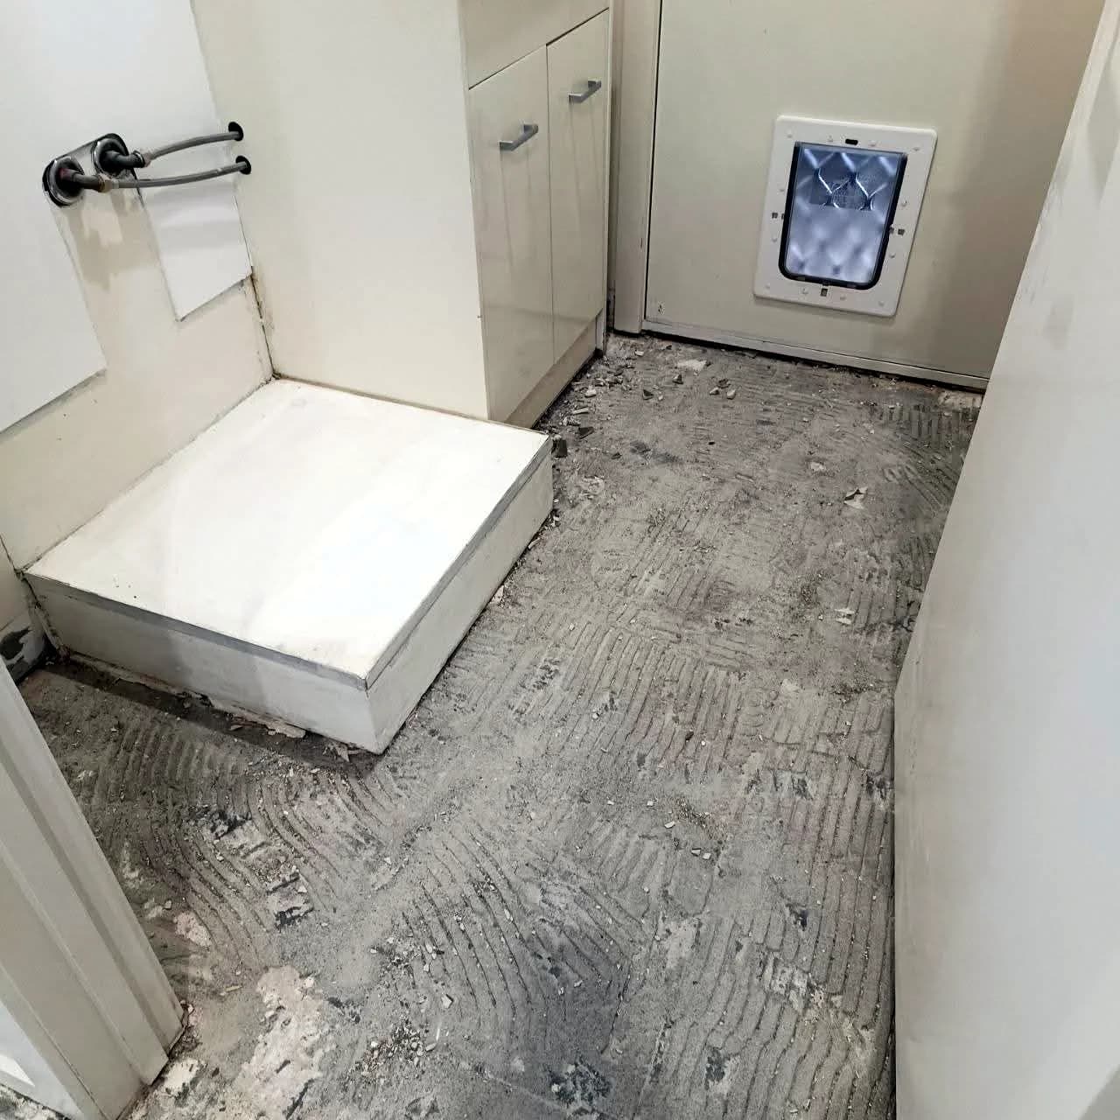
We take up tile, carpet, vinyl, glued timber, solid timber and skirting. We can take the old material away too.
Includes
- Tile
- Carpet, underlay, staples and fixings
- Vinyl
- Glued timber
- Solid timber
- Skirting, removal only
Floorboard installation
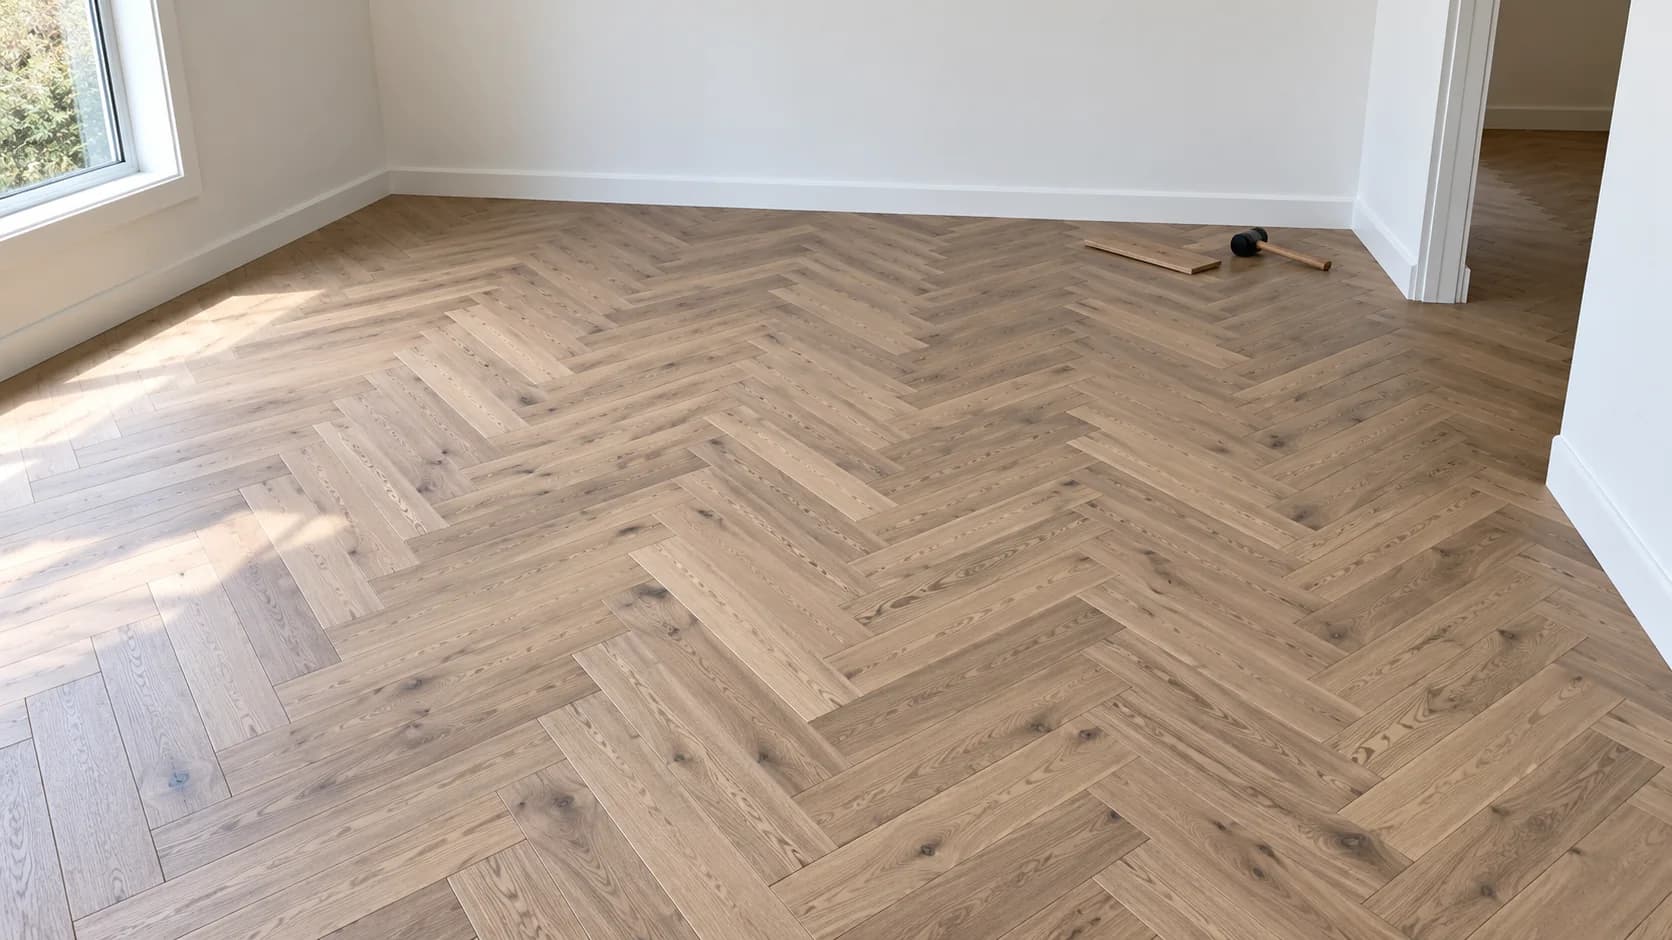
We lay floorboards: timber, engineered, hybrid, laminate and herringbone. Floors, feature walls and ceilings.
Includes
- Timber
- Engineered timber
- Hybrid
- Laminate
- Herringbone
- Feature walls and ceilings
- 8+ years of experience
- Measured first laser level and straight edge
- Over existing tile when the tile suits it
- Old floors up and taken away if you ask
- Ready for your installer or we lay the floorboards
- Across Melbourne homes and commercial jobs
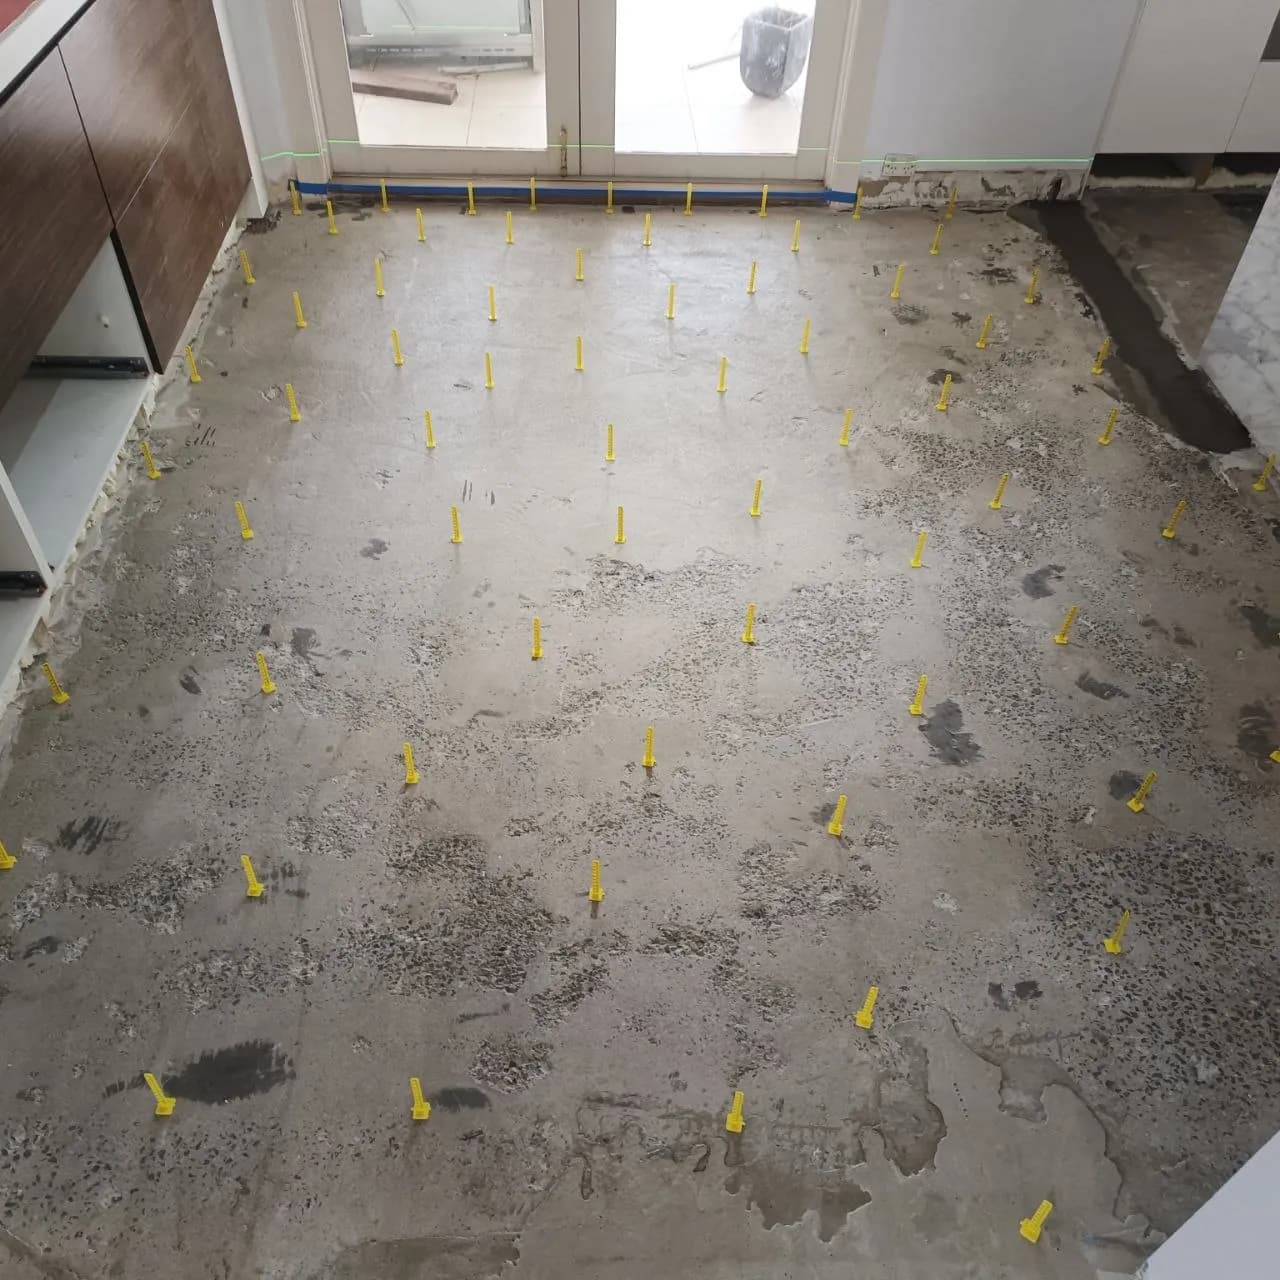
A better floor starts level.
Depending on what the floor is doing, it may need flattening, levelling, grinding, filling, or a combination of these.
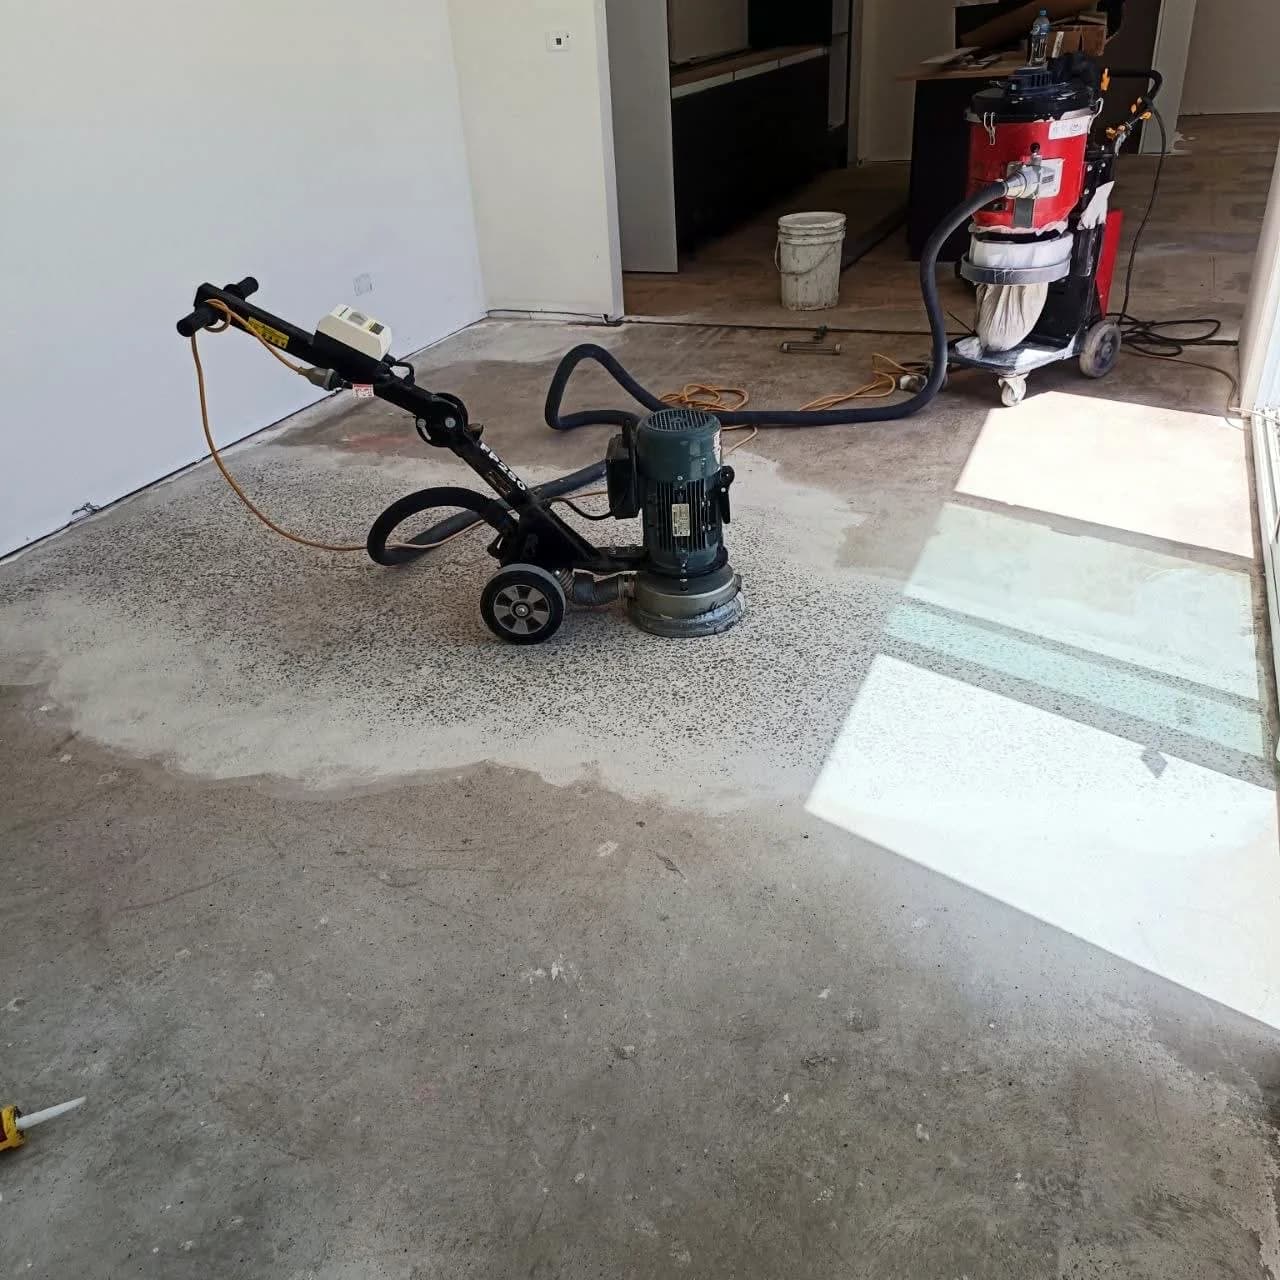
How a job runs
Tell us about the floor
Send a message or email us. Tell us what's down now and what's going on top. Photos help.
We check it
A laser level and a straight edge show what the floor needs.
We prepare it
Removals, grinding, filling or levelling: whatever the floor needs.
Ready for the new floor
Your installer lays it, or we lay it if it's floorboards.
We prepare for whatever goes on top
Tell us what's going down and we'll prepare the floor for it.
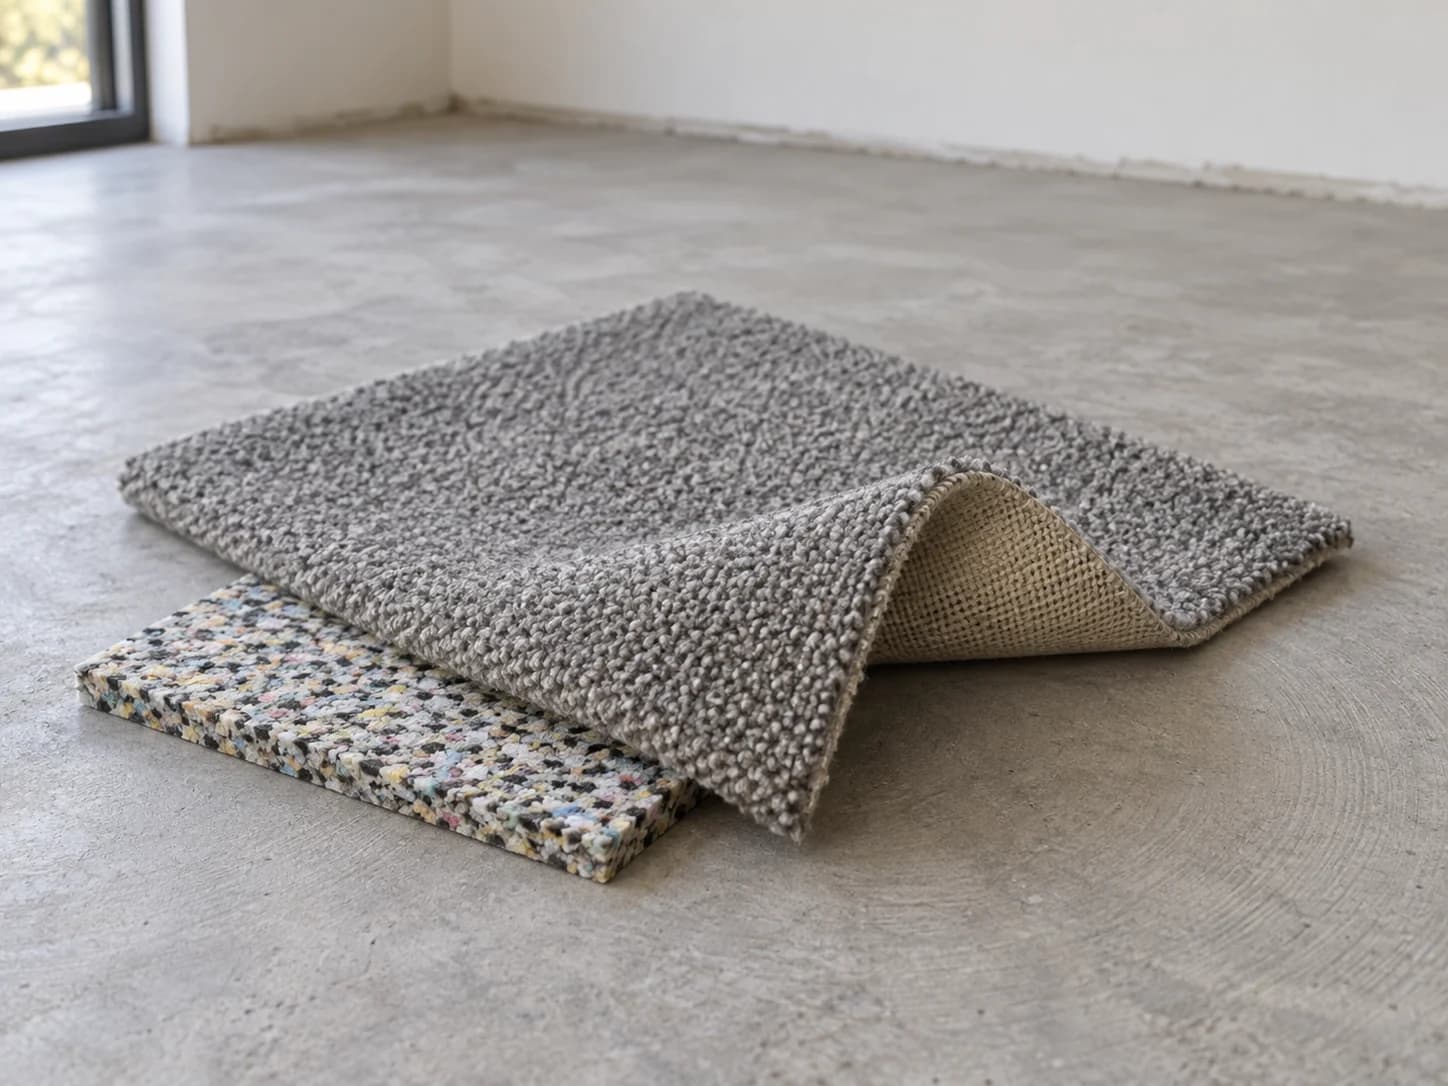
Carpet
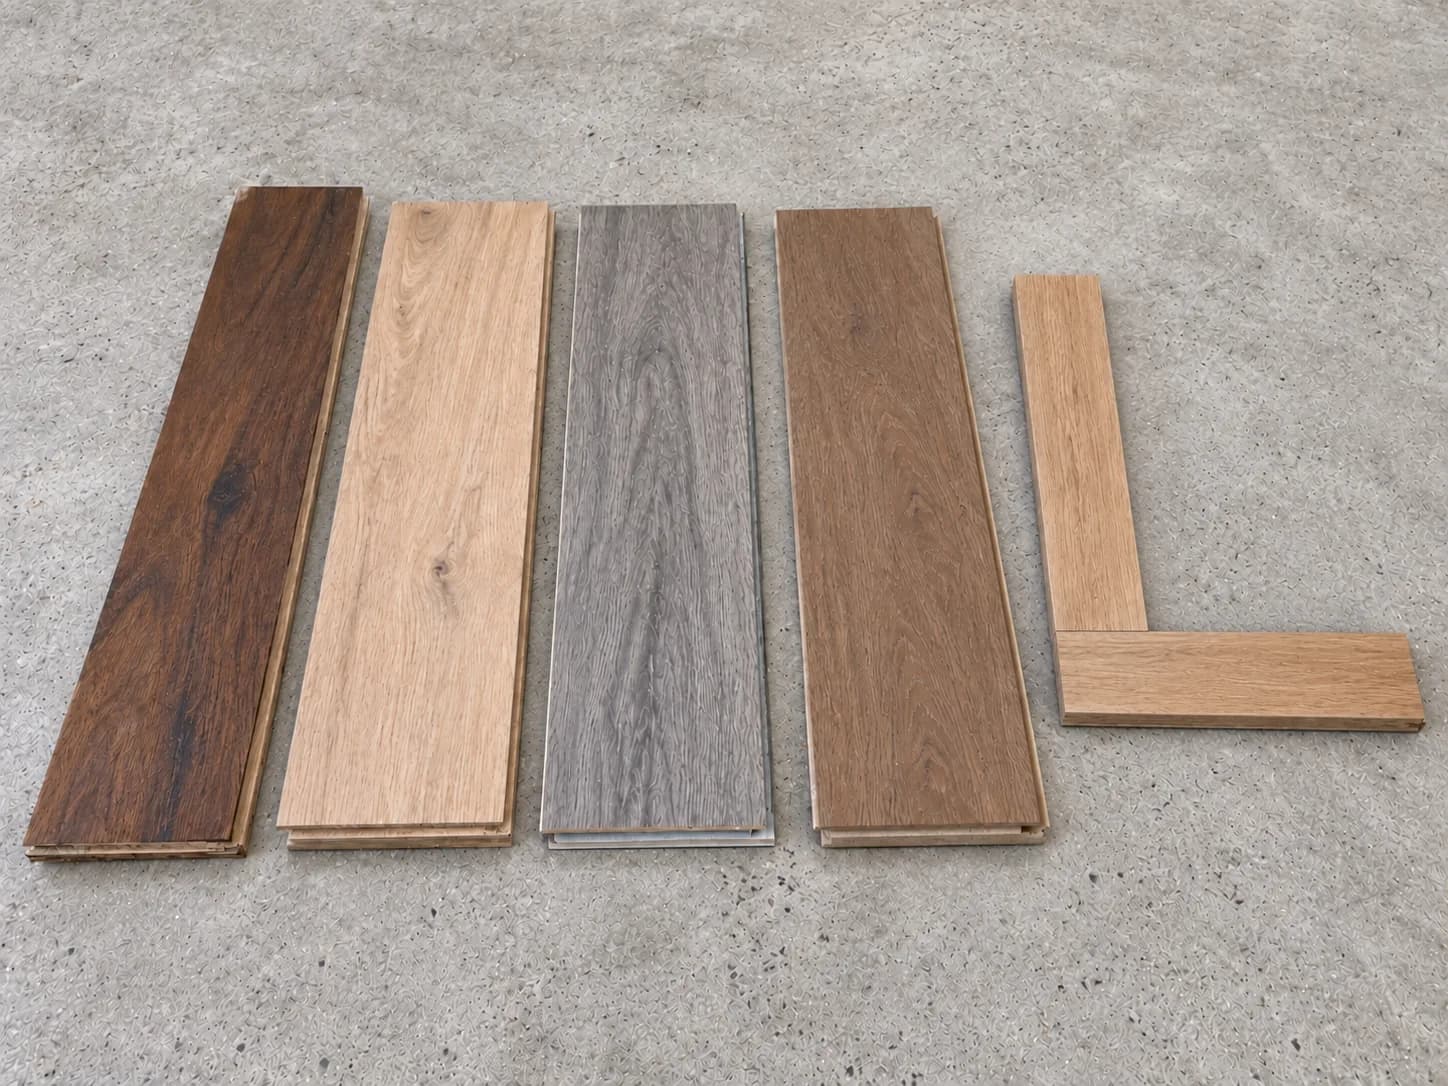
Floorboards
Timber, engineered, hybrid, laminate, herringbone
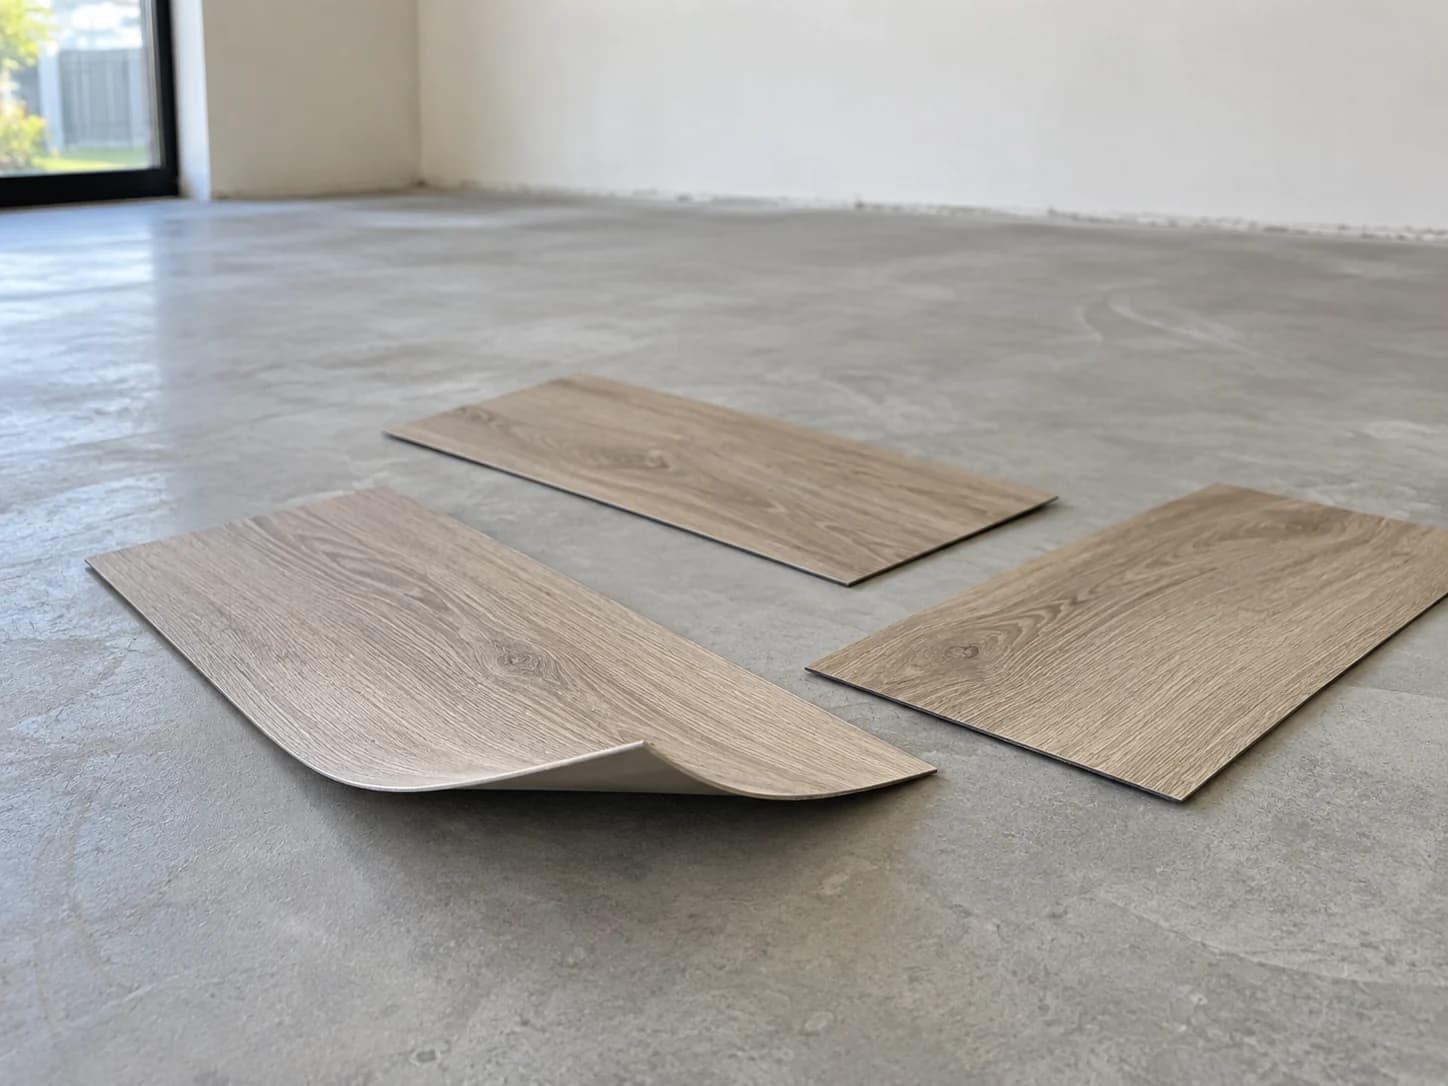
Vinyl
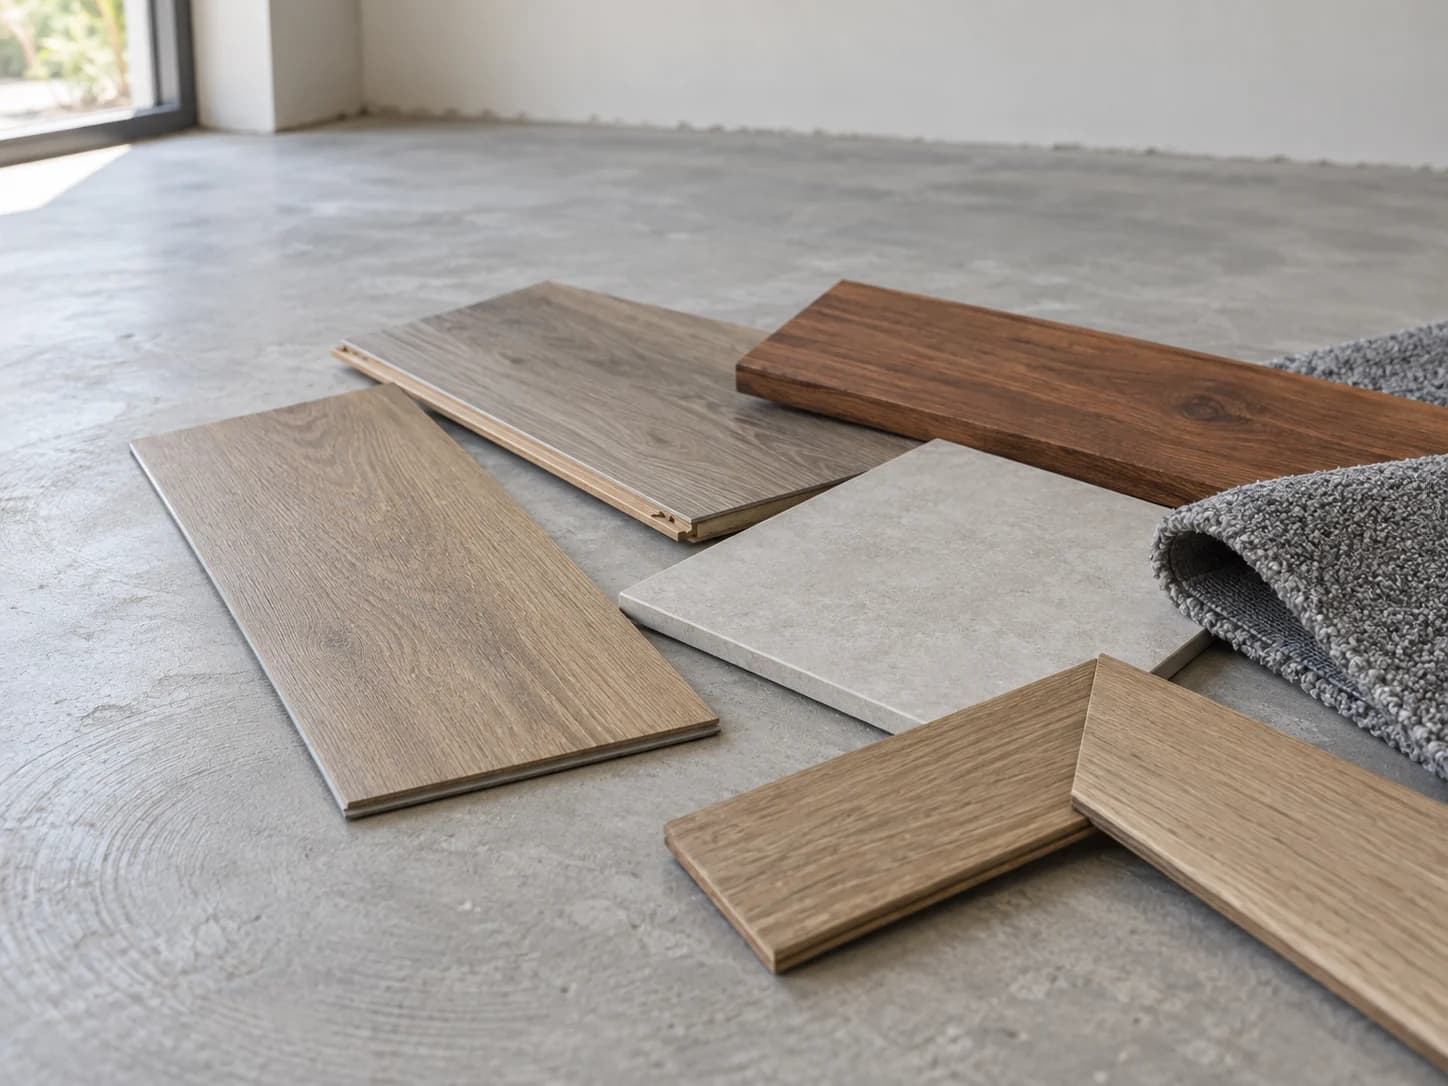
Other flooring systems
Where our work sits
We work on the slab or subfloor, under the new floor. The floor on top is laid by your installer, or by us if it's floorboards.
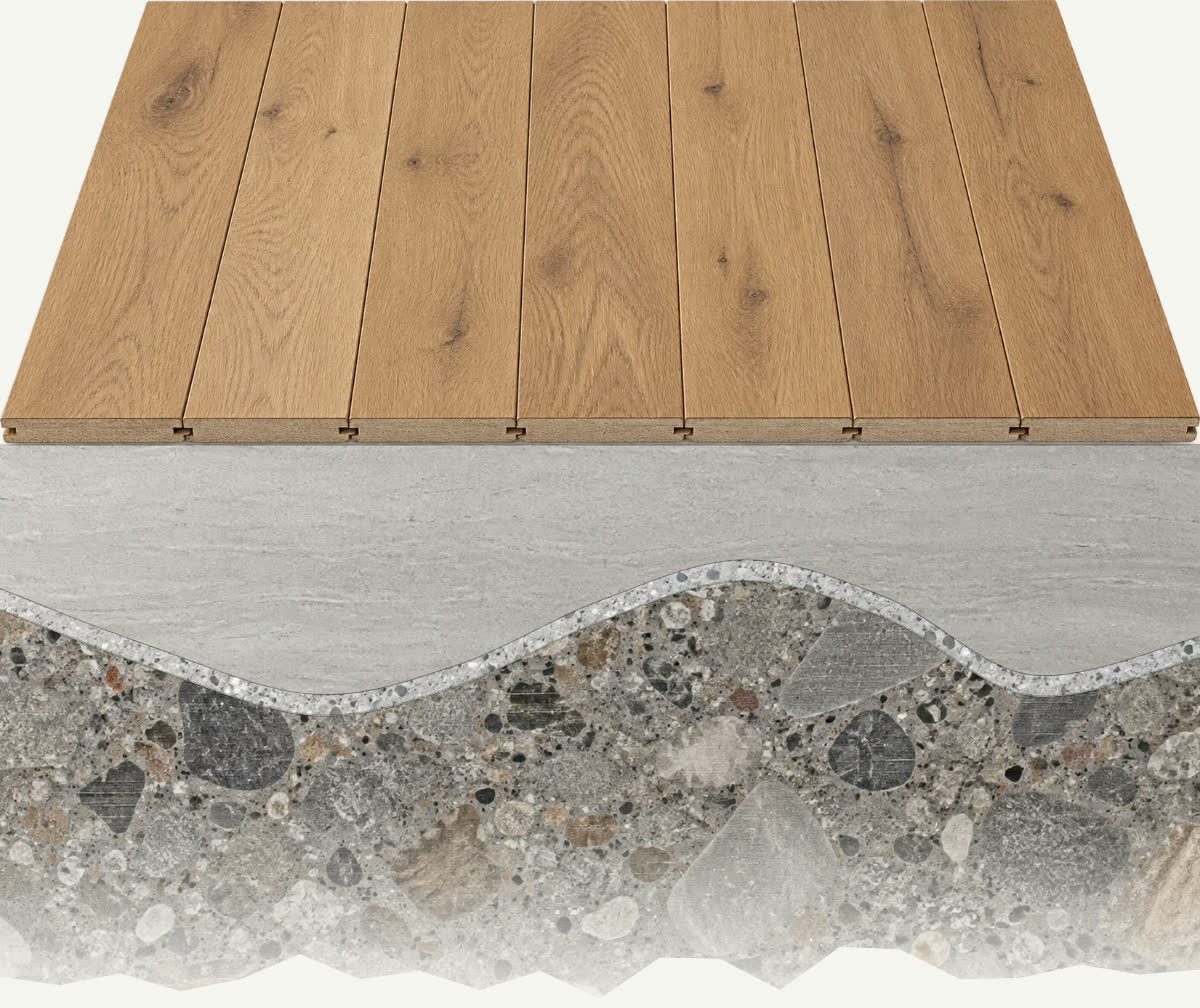
- New floorLaid by your installer, or by us if it's floorboards.
- Correction layer Our workFills and corrects the low areas, where needed.
- Prepared surface Our workThe surface prepared for the new floor.
- Existing slabThe concrete that's there now.
Tell us about the floor
A name, an email and a line about the floor is enough to start. You don't need to know what the floor needs. We'll check it and tell you.
- Call Freddy0459 586 766
- Email Freddyrhinolevelling@gmail.com