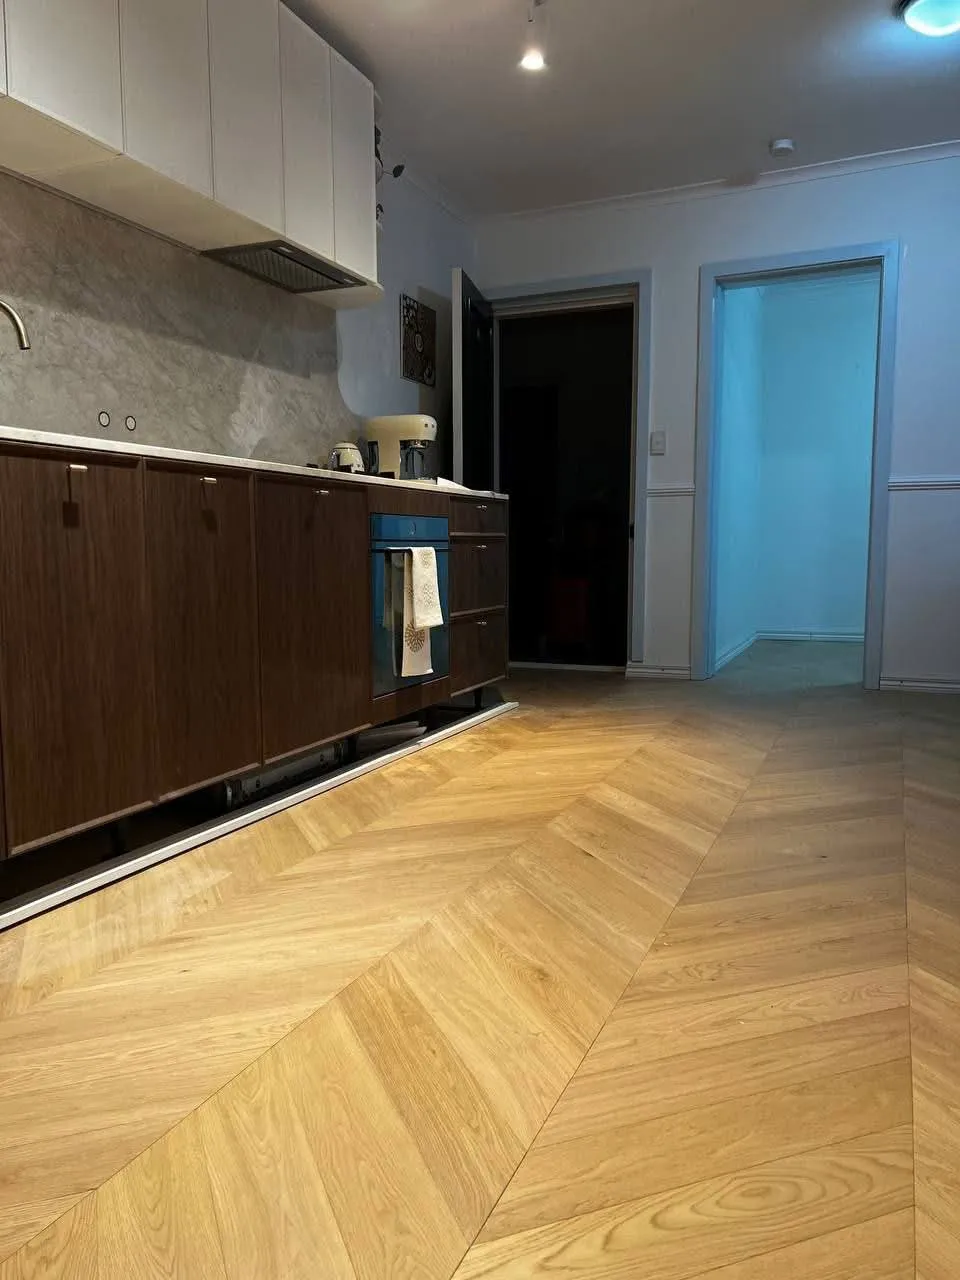
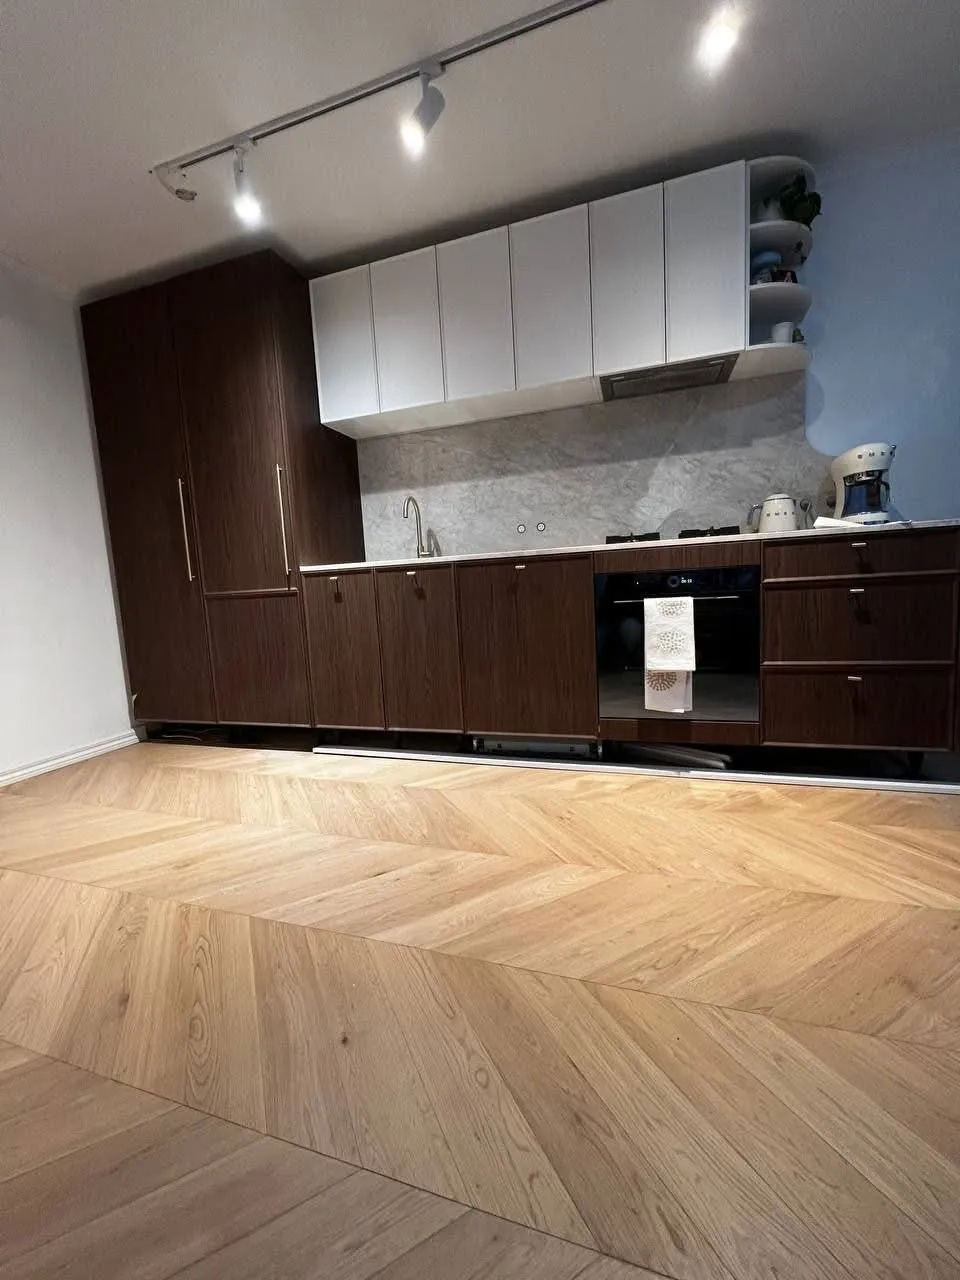
Chevron floorboards in a kitchen
Chevron timber floorboards laid through a kitchen, up to the cabinets and out to the doorways.
A few jobs we've picked to show, out of many more we've done. Before and after where we have both.
16 jobs picked to show
Chevron timber floorboards laid through a kitchen, up to the cabinets and out to the doorways.
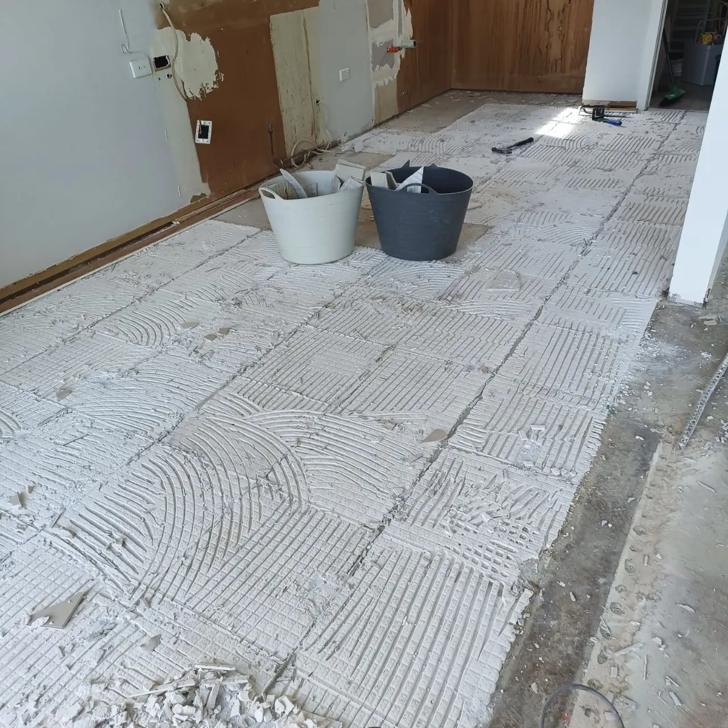
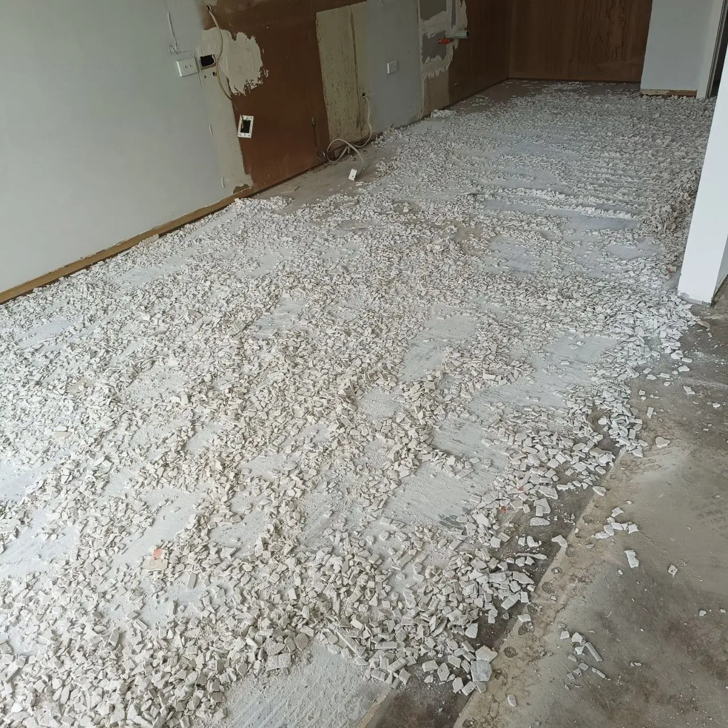
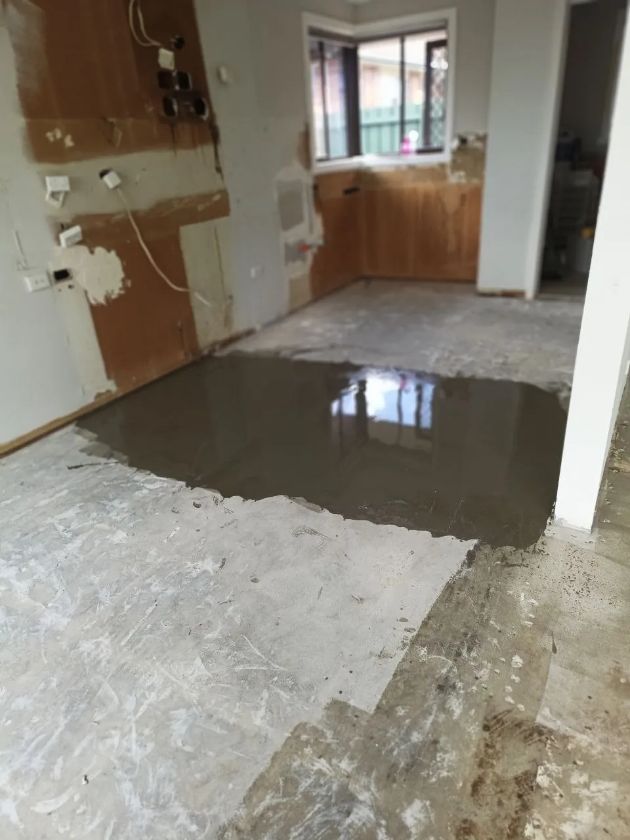
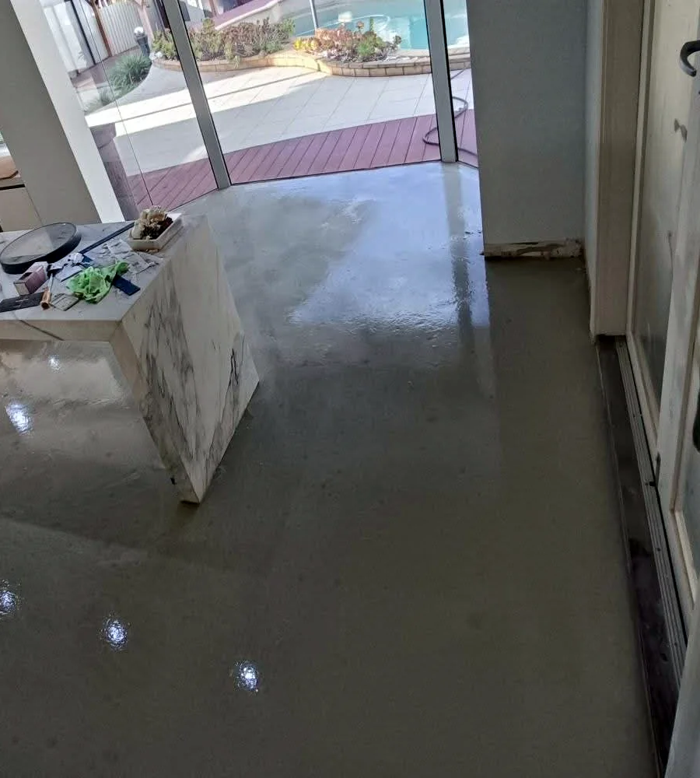
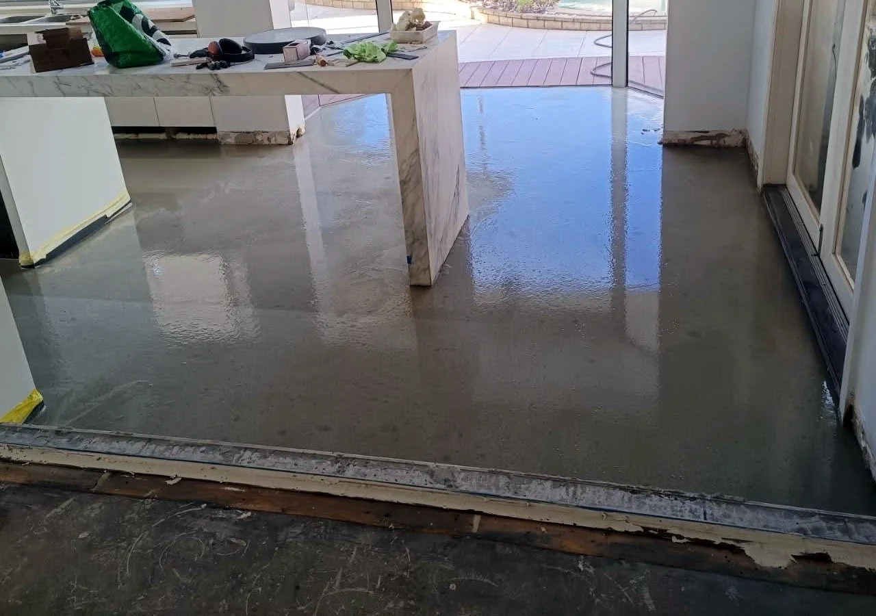
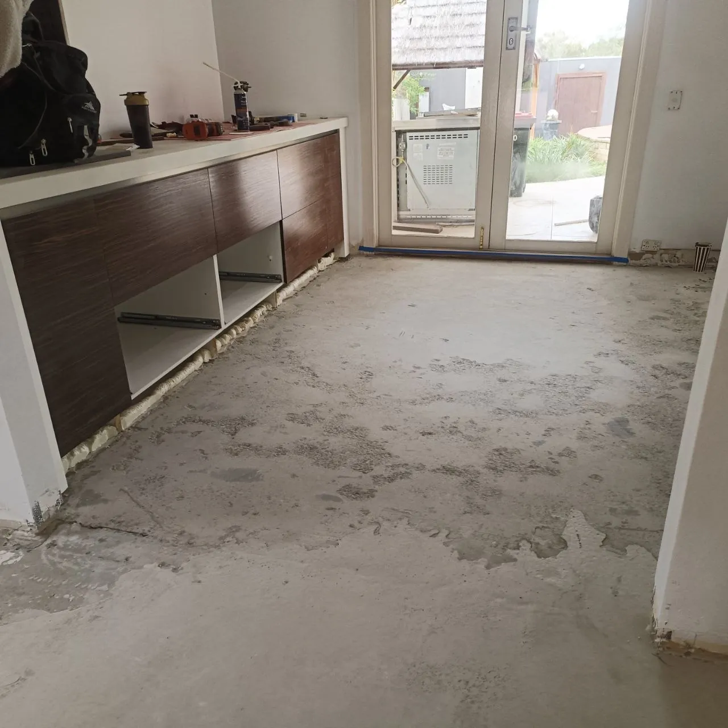
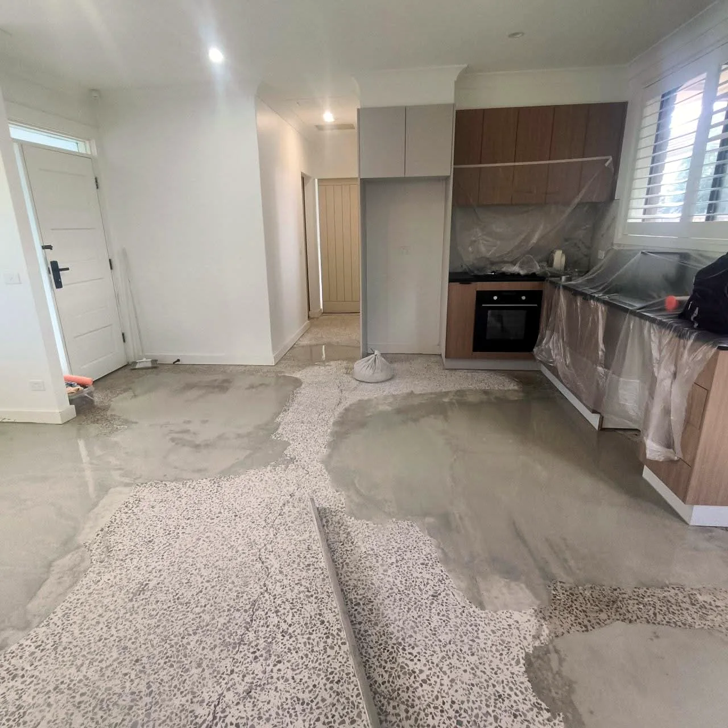
The kitchen tiles came up and the adhesive bed was broken out. Then levelling compound went down through the kitchen and dining room.
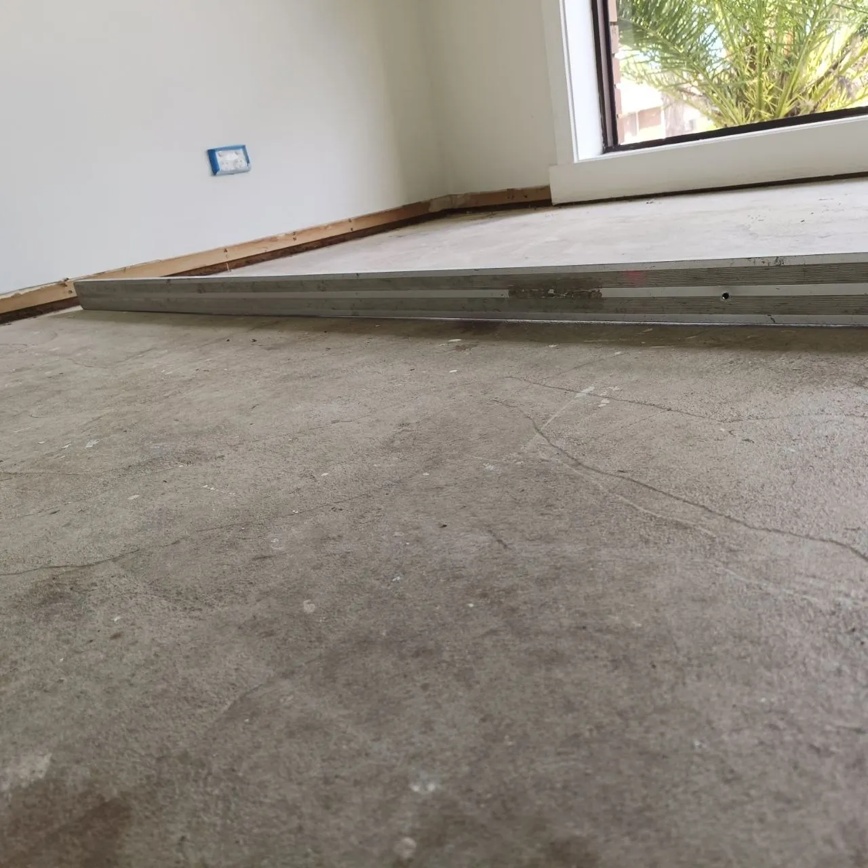
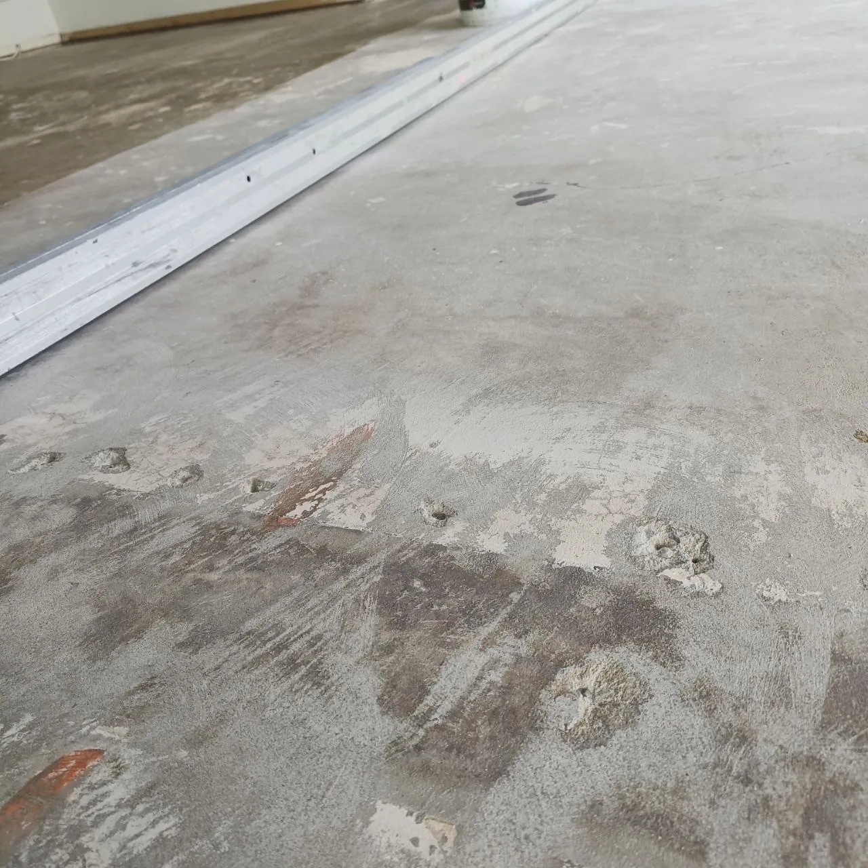
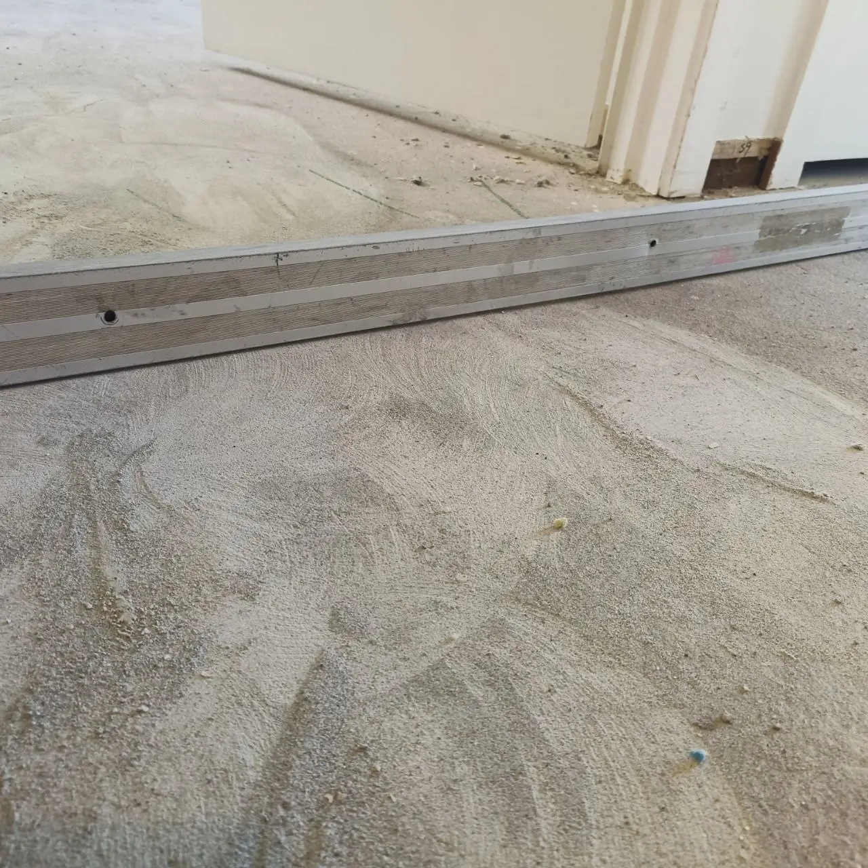
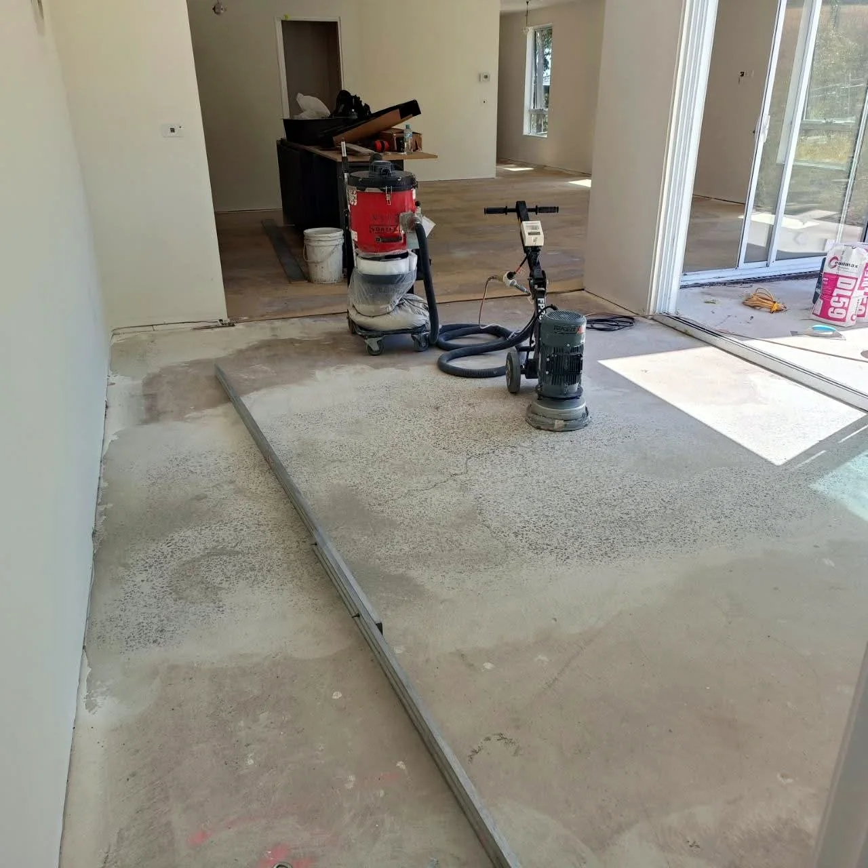
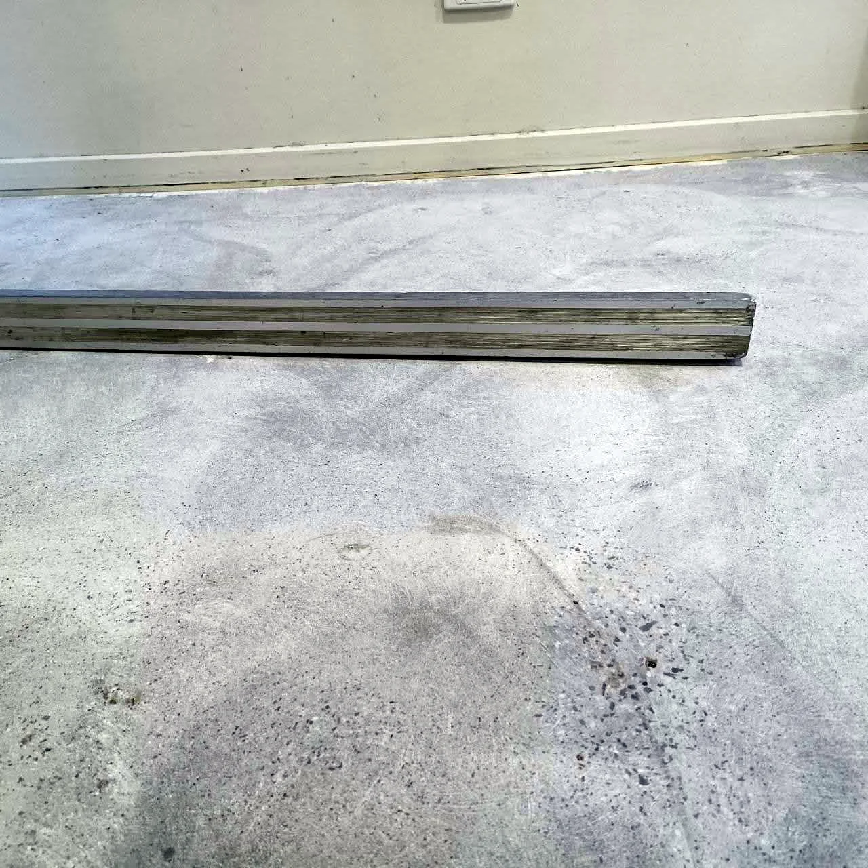
A cracked slab checked with a straight edge, ground back with a planetary grinder, then checked again.
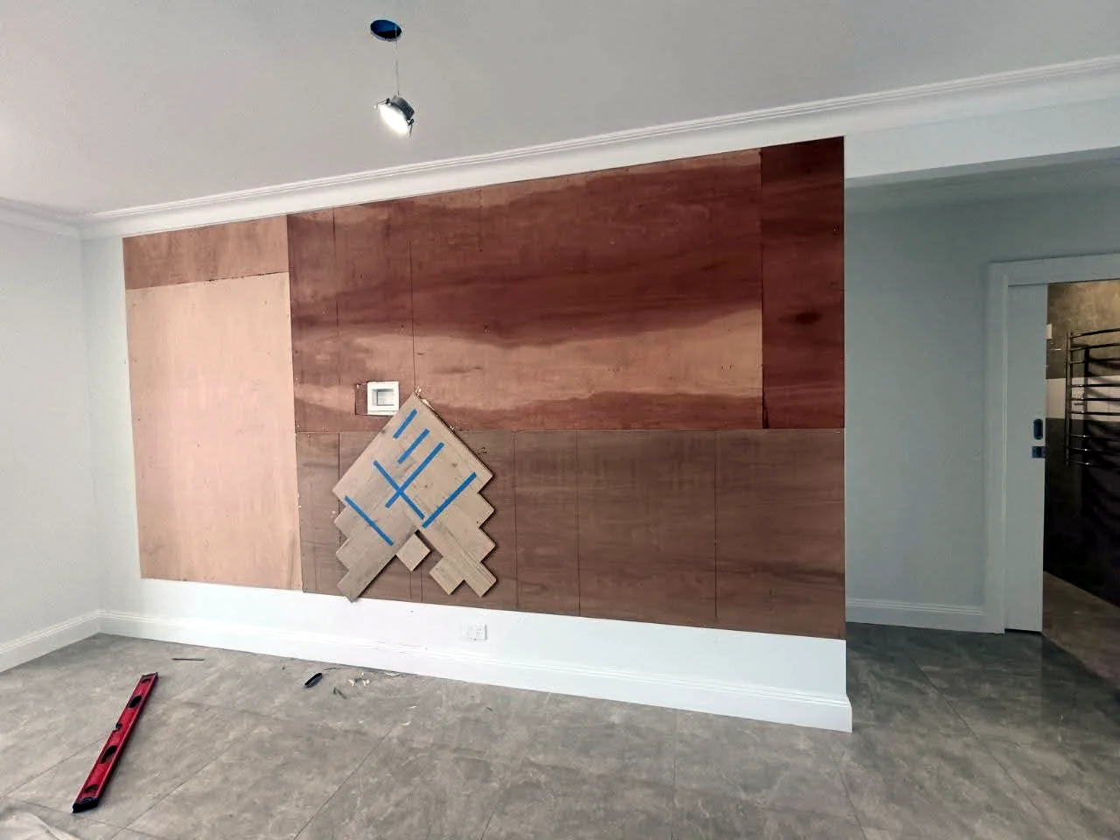
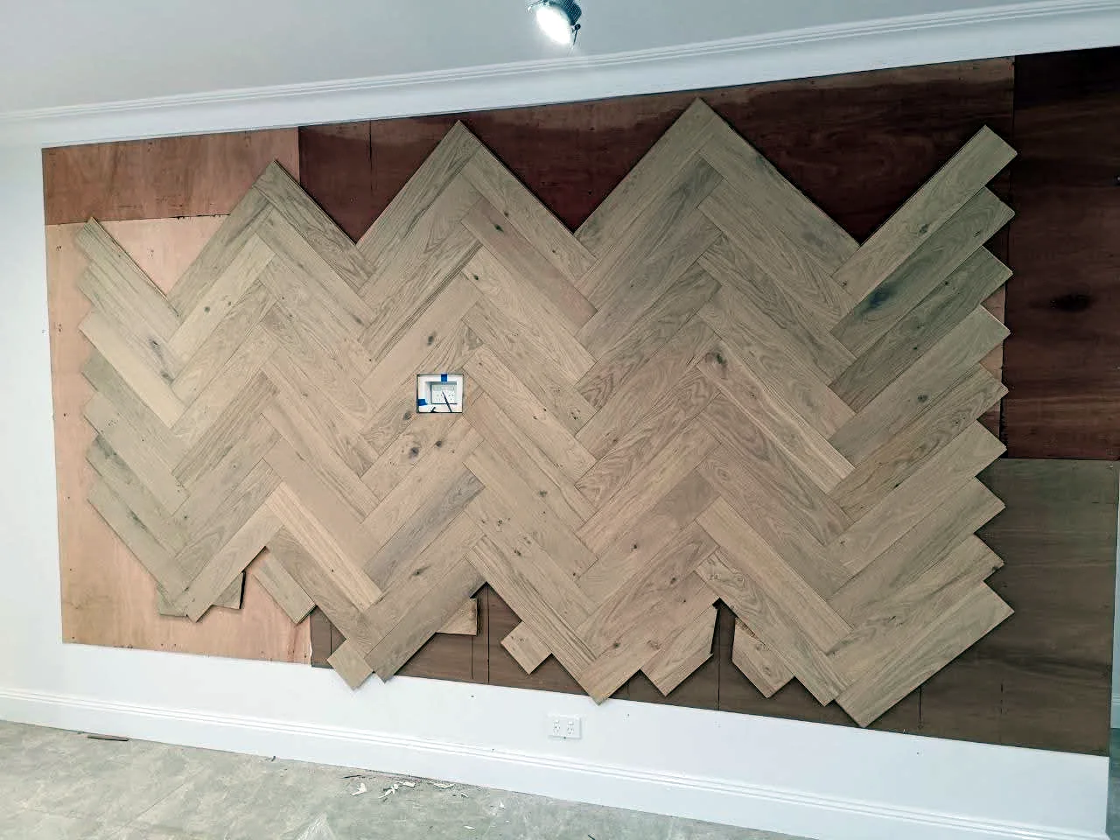
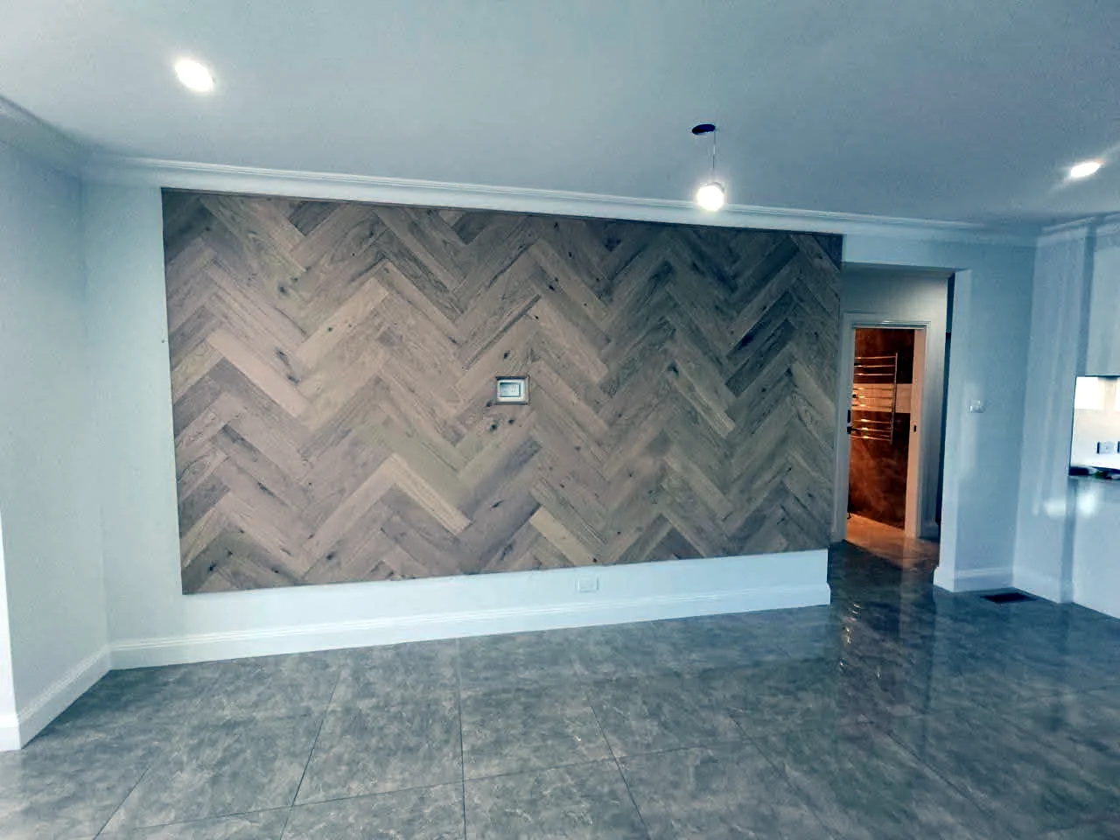
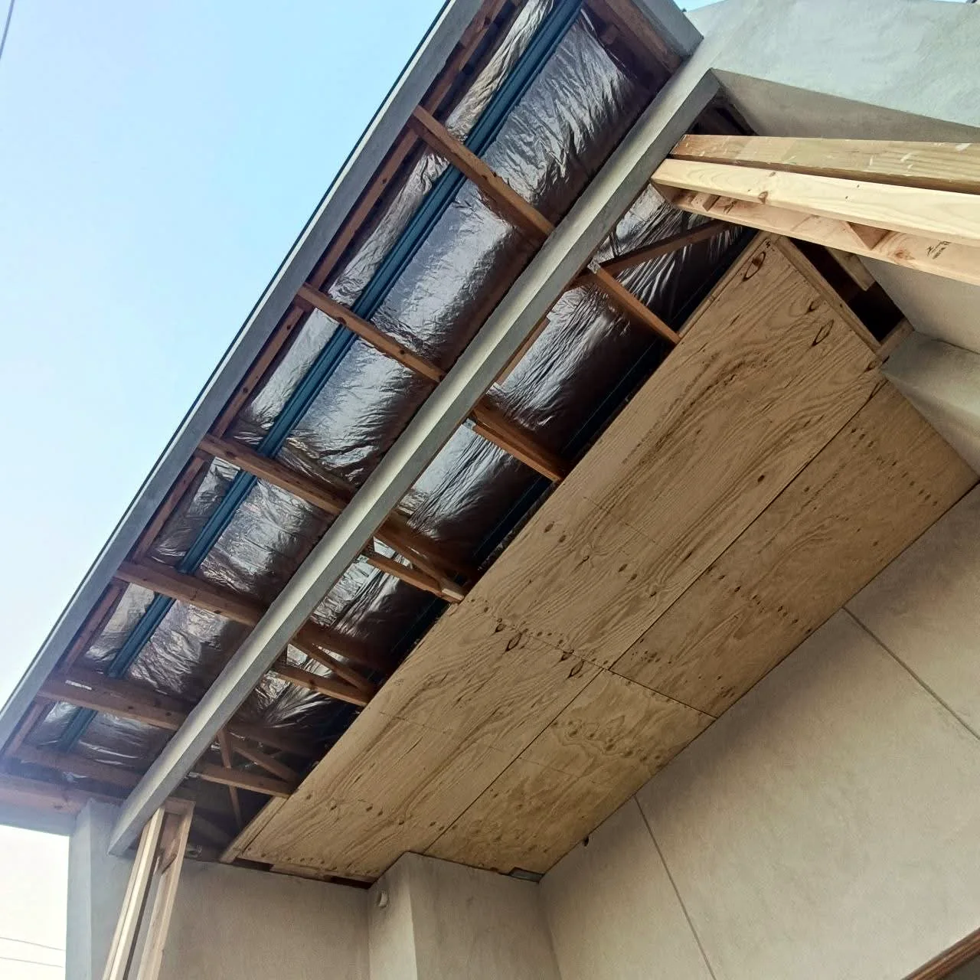
Plywood backing went up first, then the herringbone was laid across it.
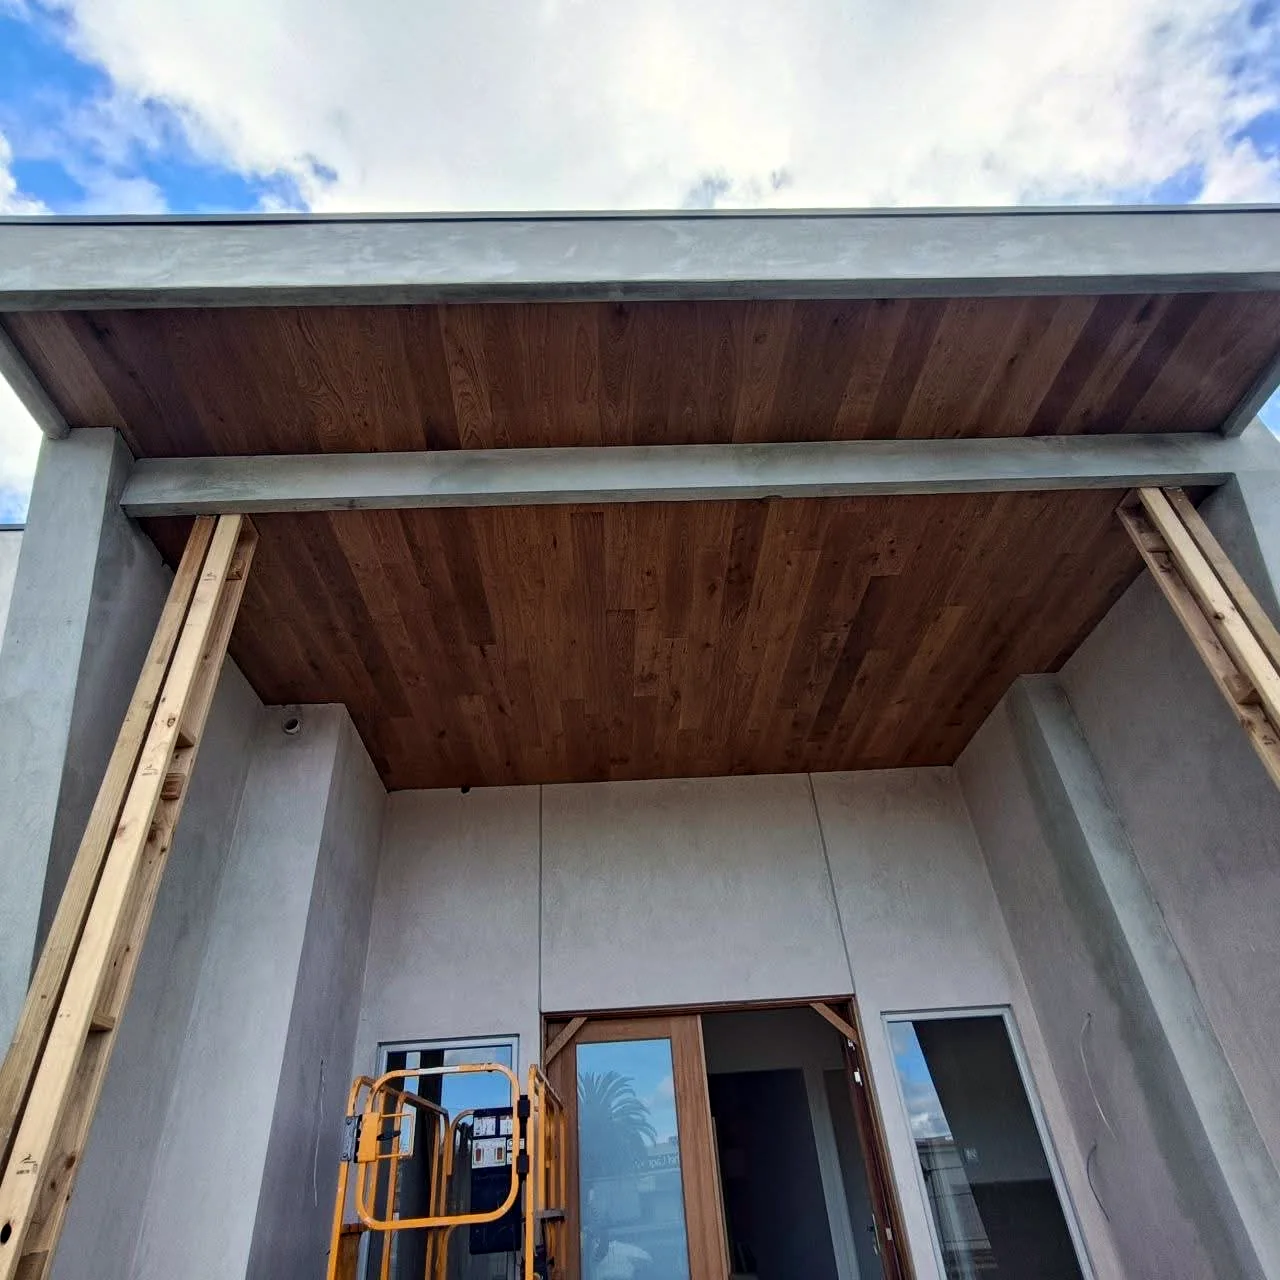
Timber boards lining the ceiling over a front entry, fixed over plywood backing.
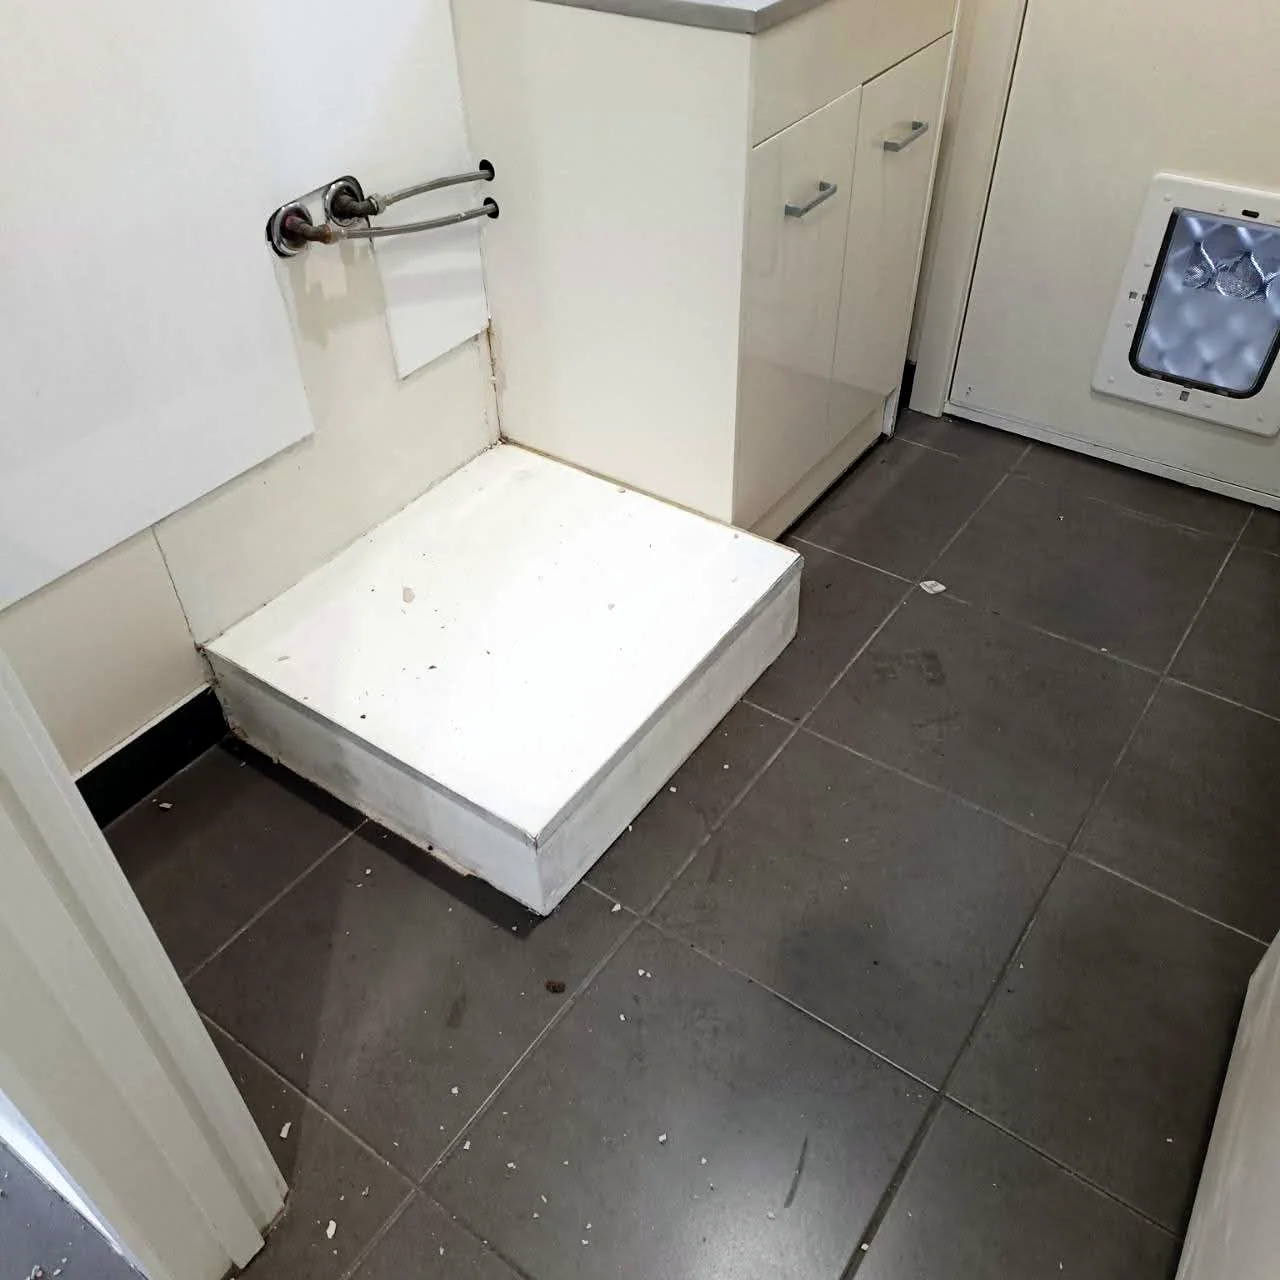
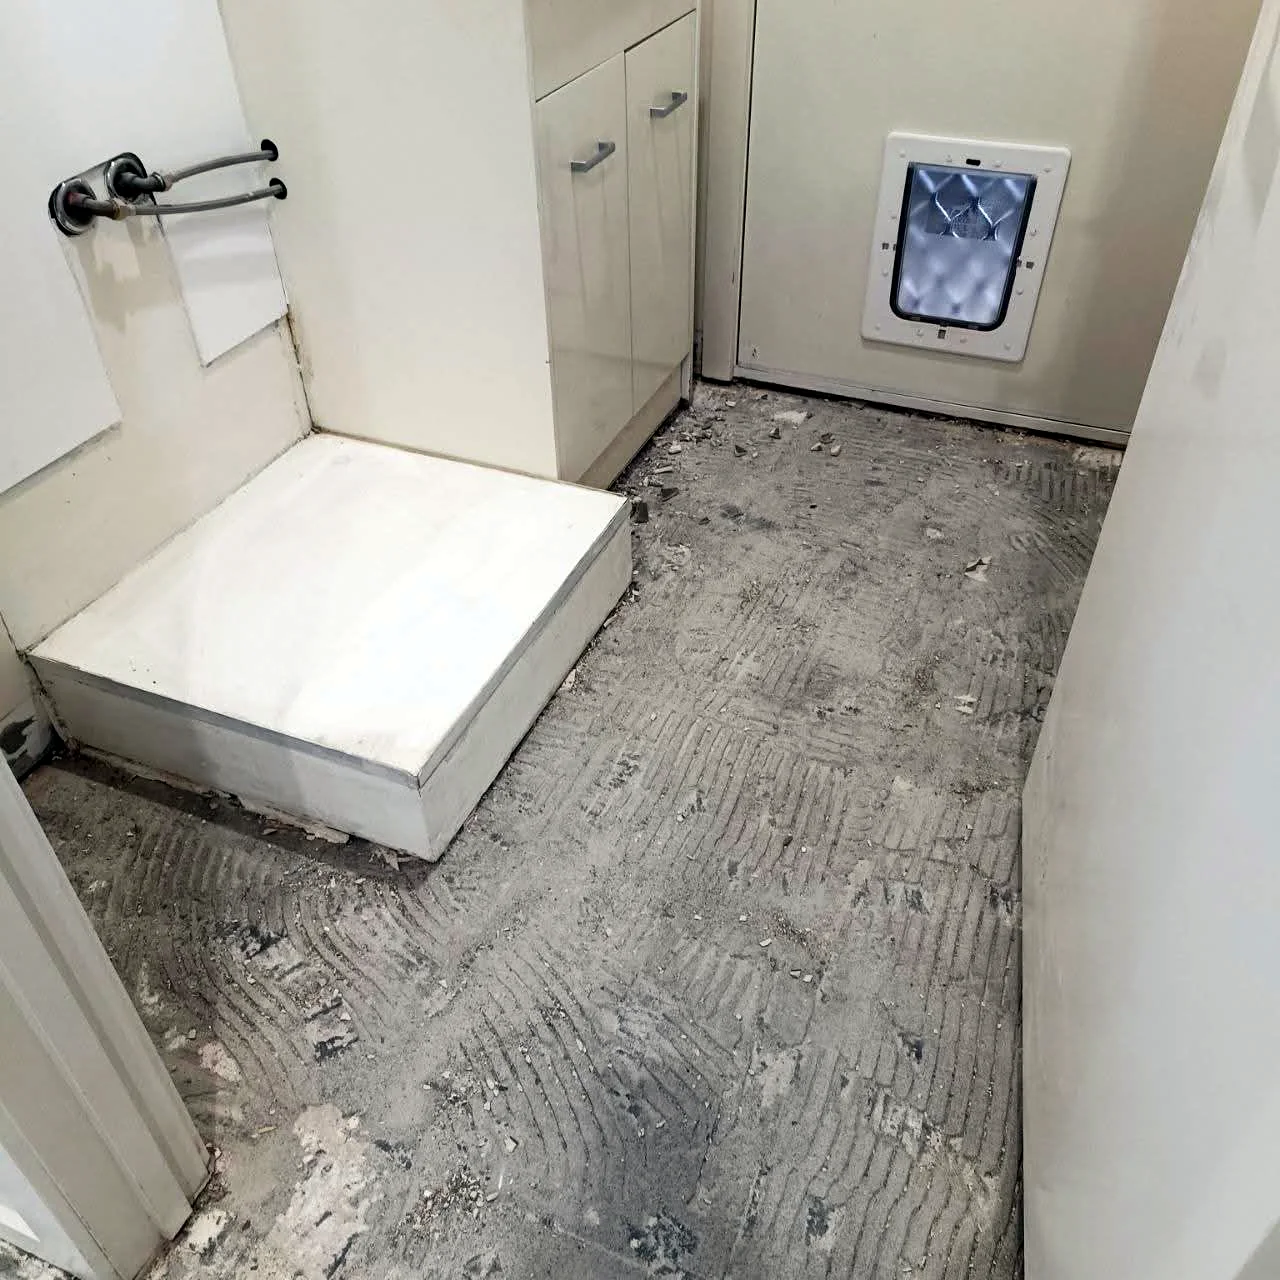
The laundry tiles came up, leaving the slab ready to be checked and prepared.
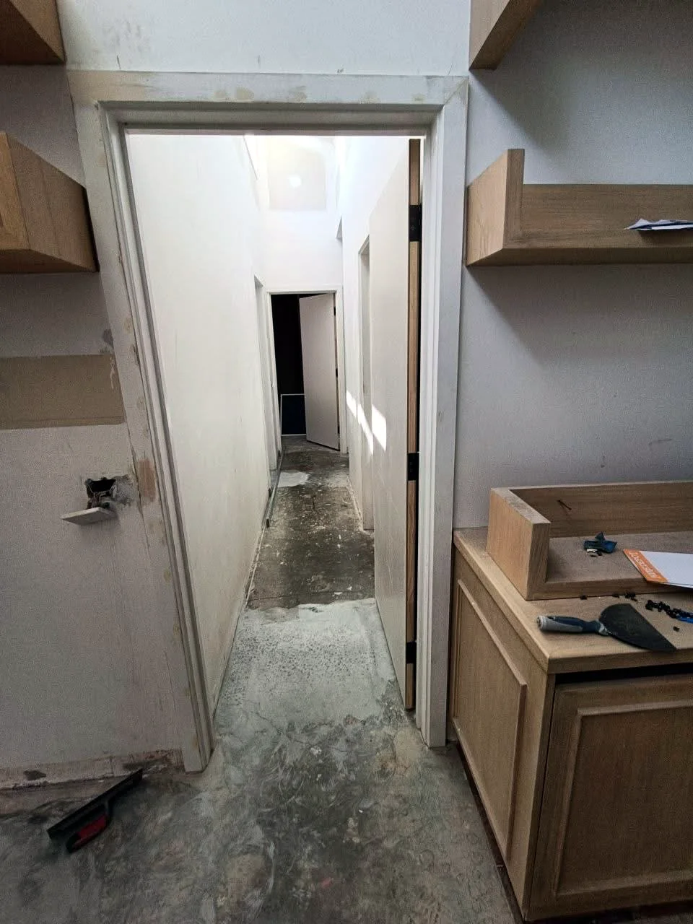
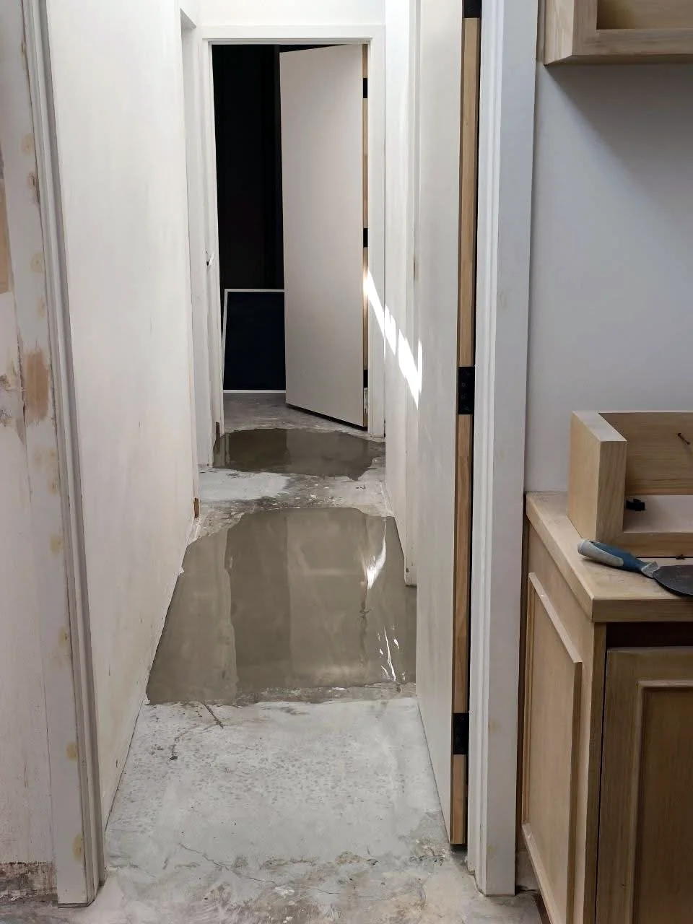
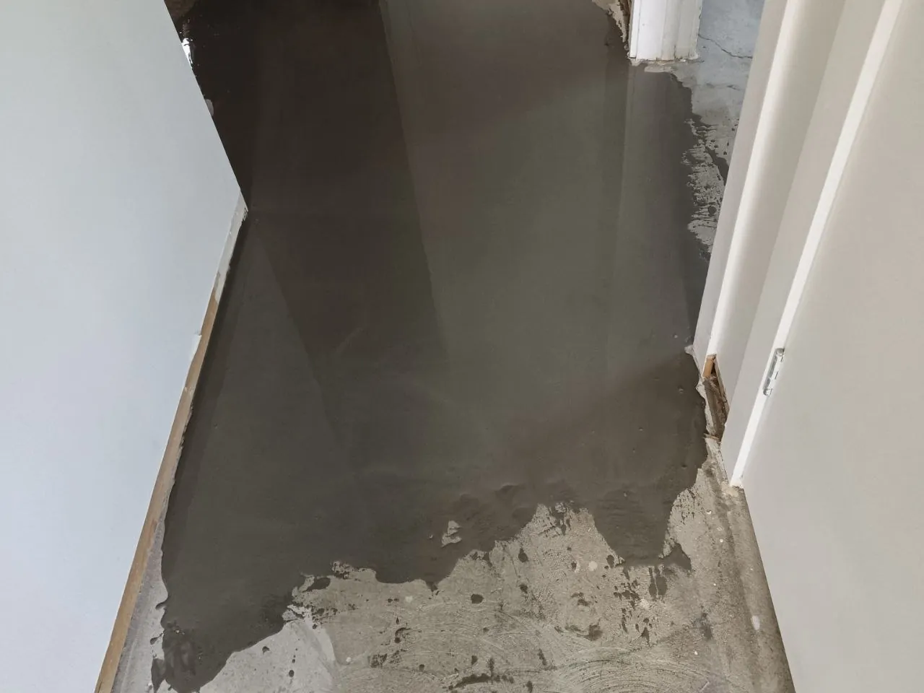
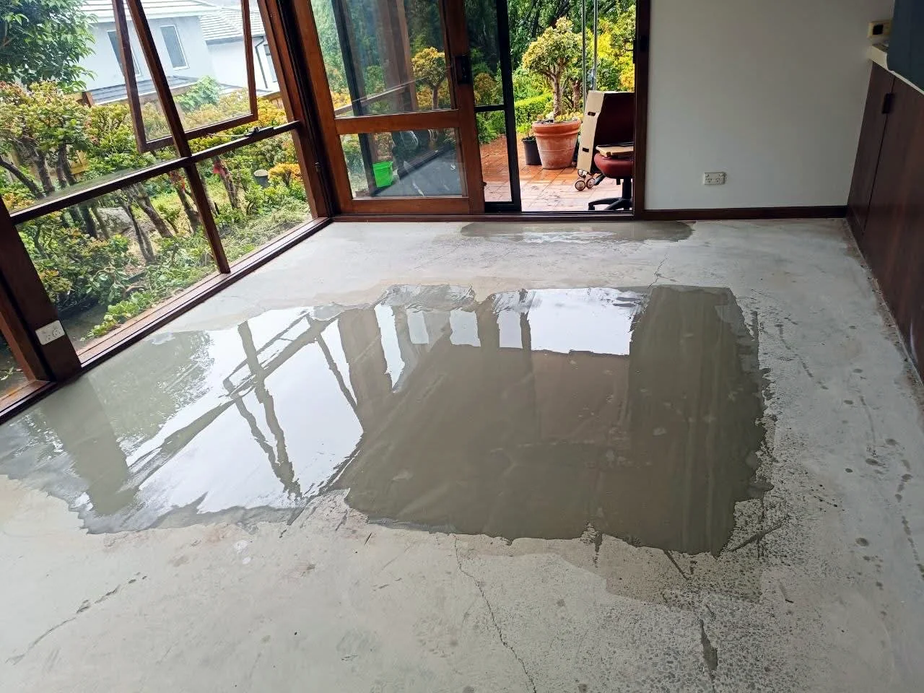
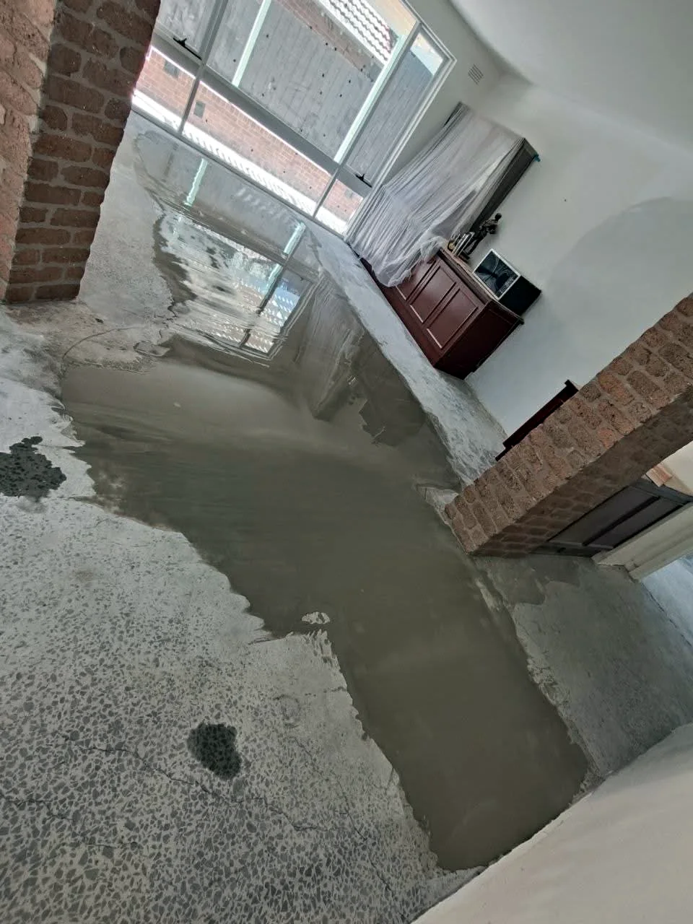
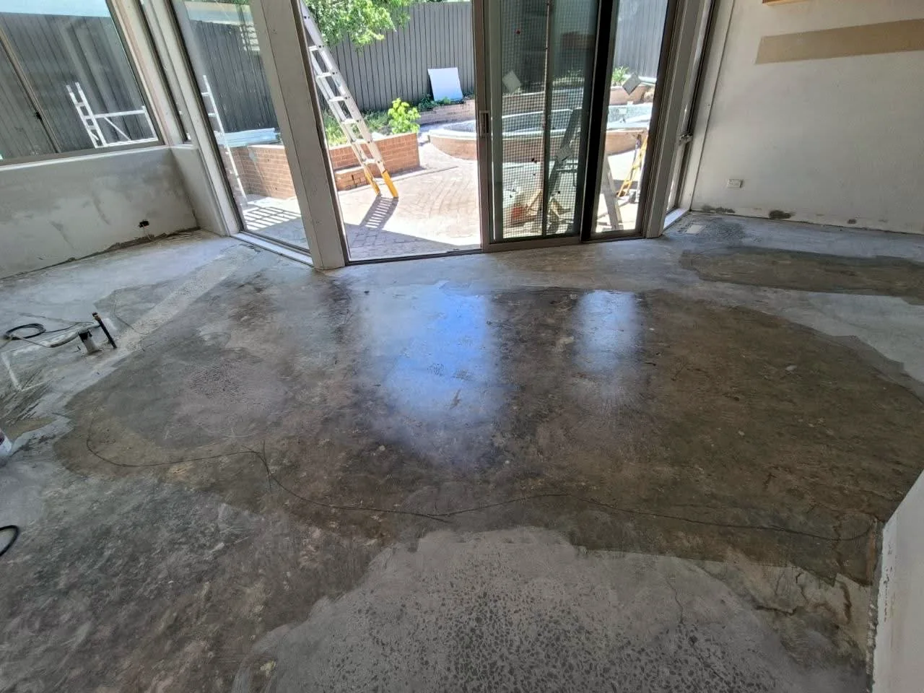
Low areas in the hallway and kitchen filled with levelling compound.
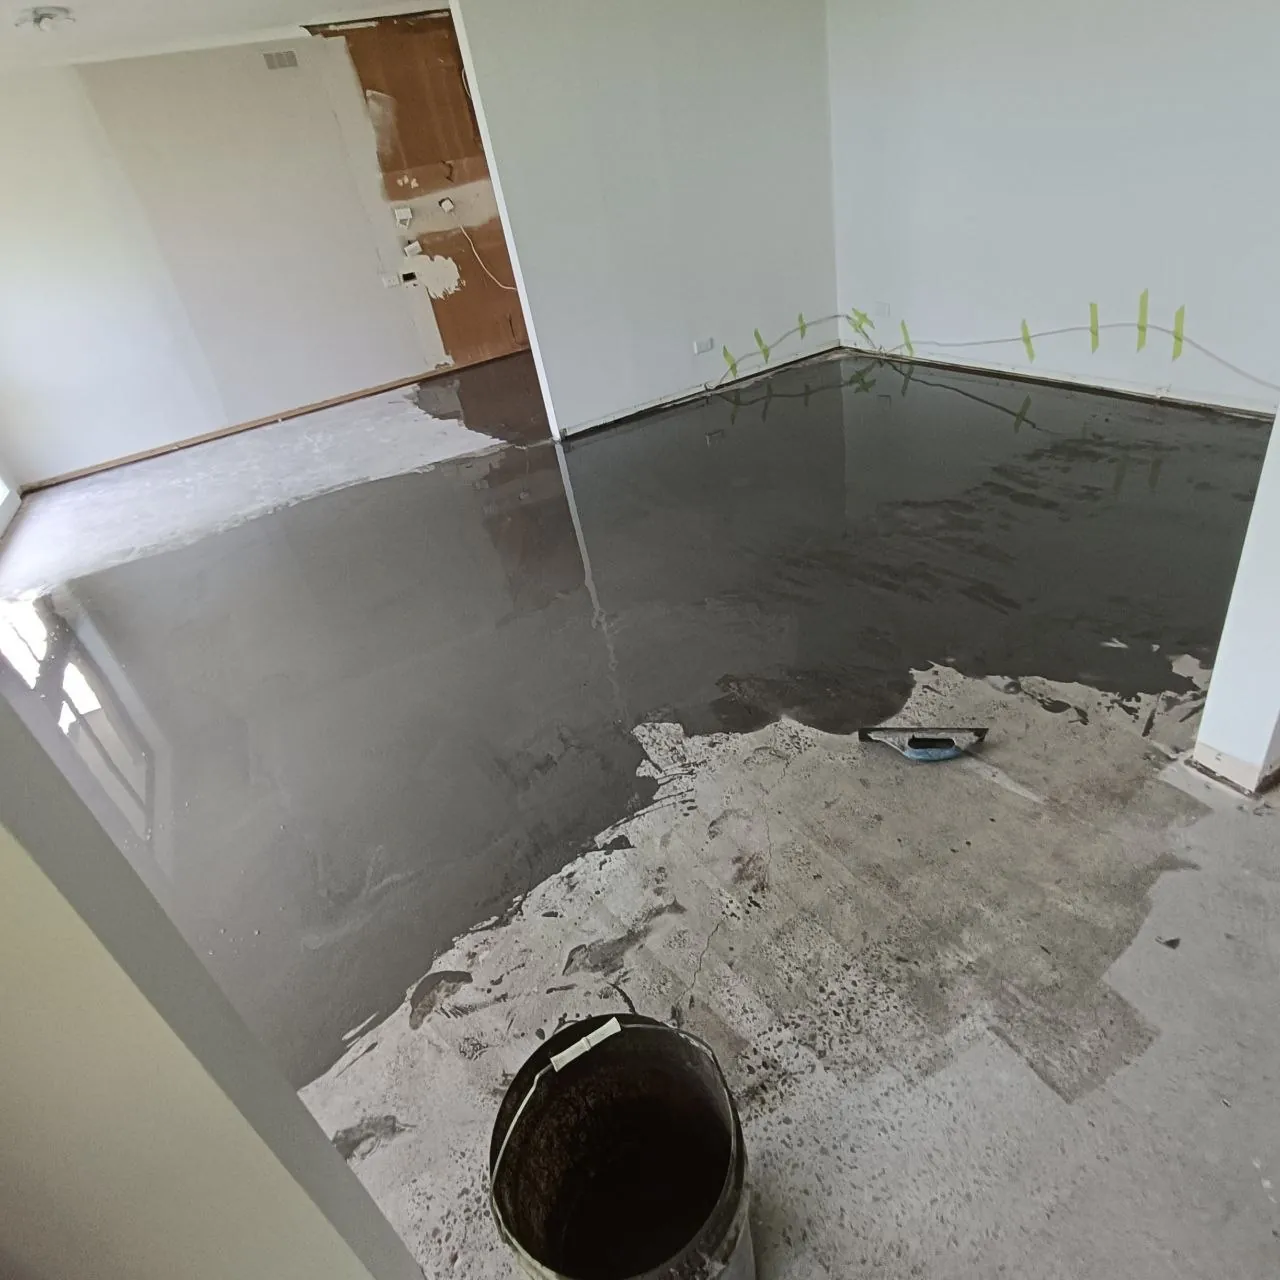
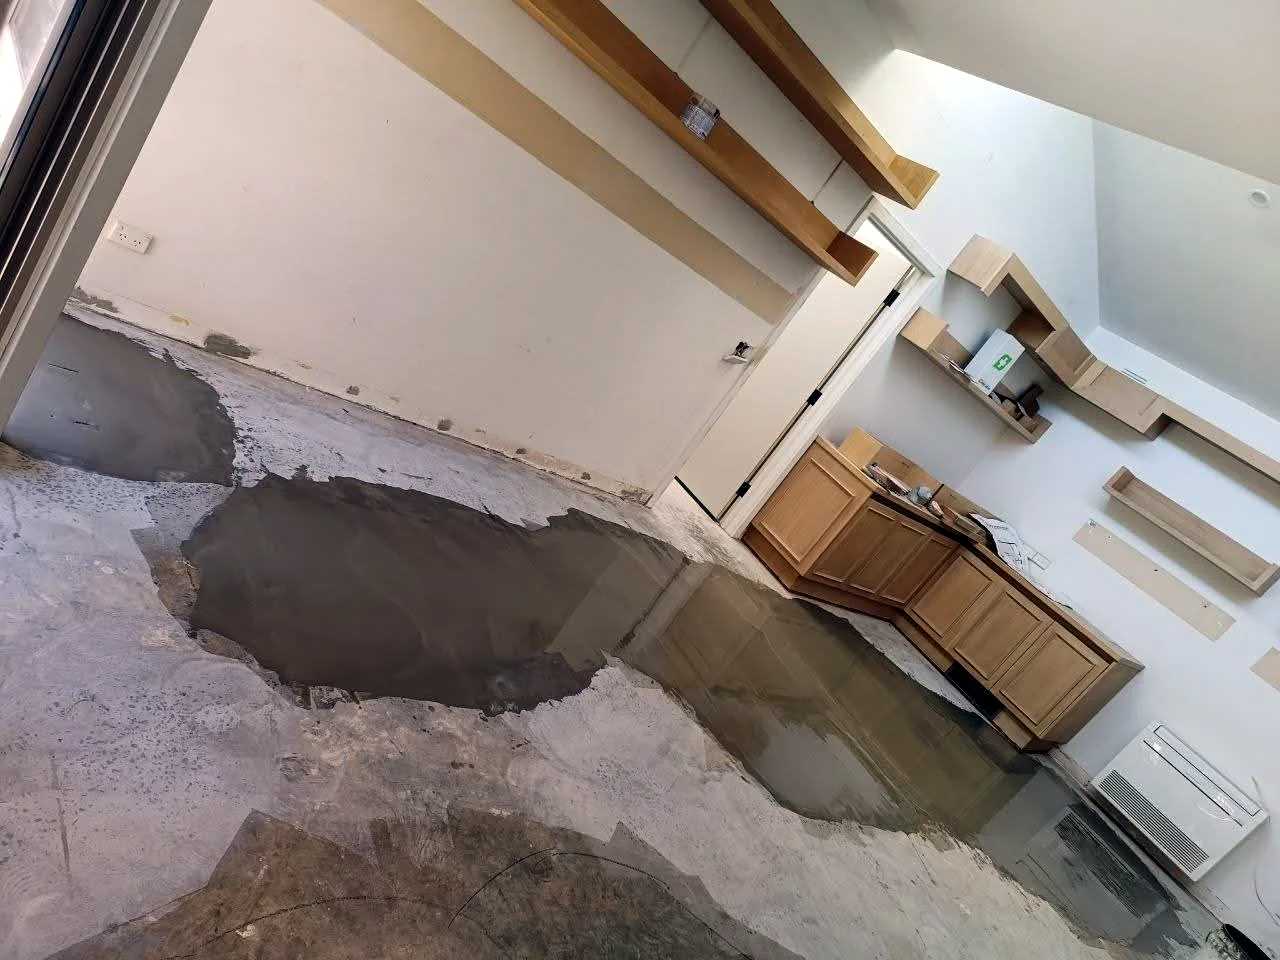
Levelling compound poured through a kitchen and living area. At the doorway, the new pour meets the old slab.
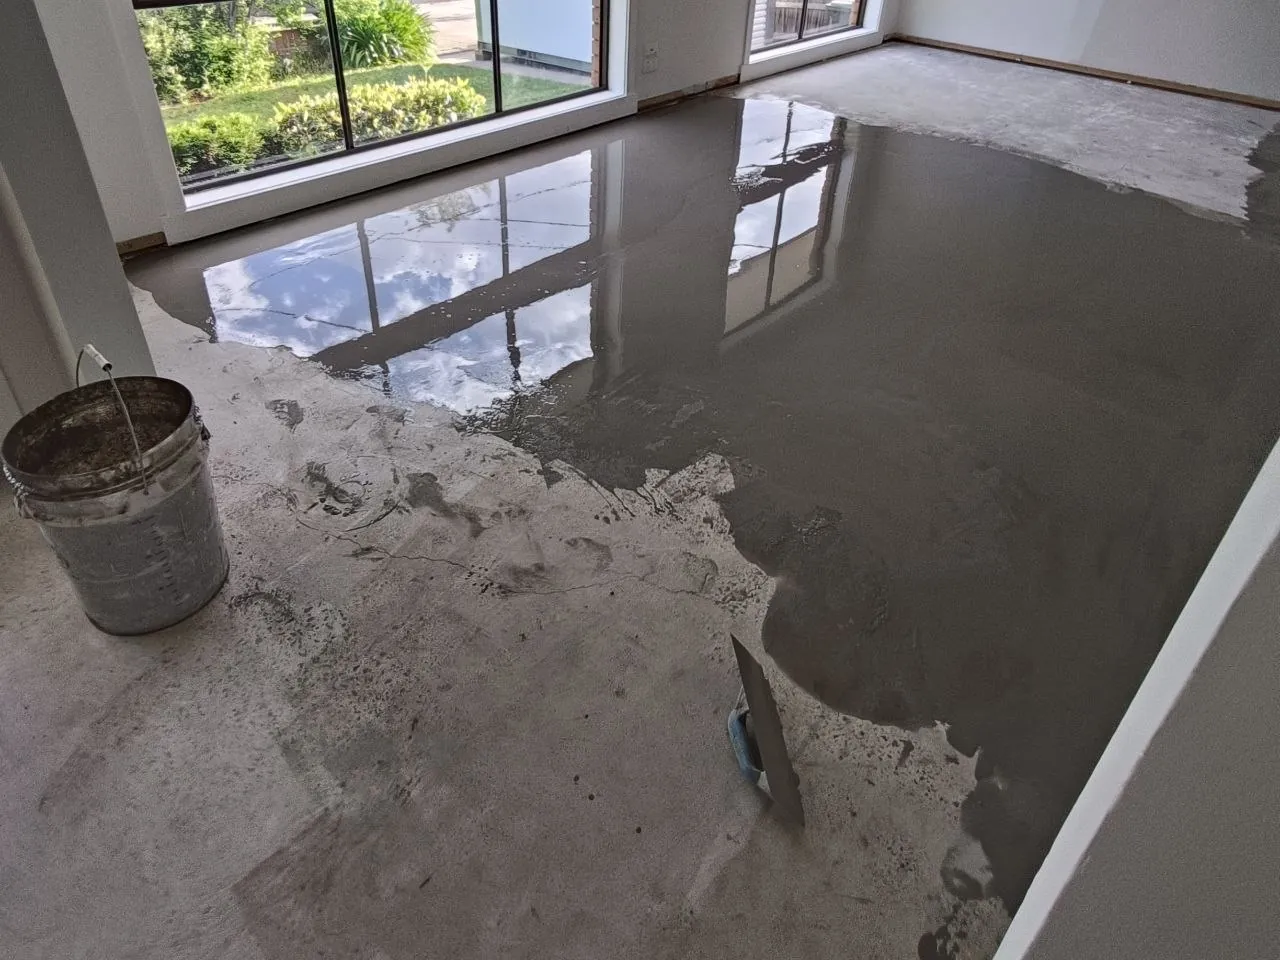
Levelling compound poured across a room and through a hallway.
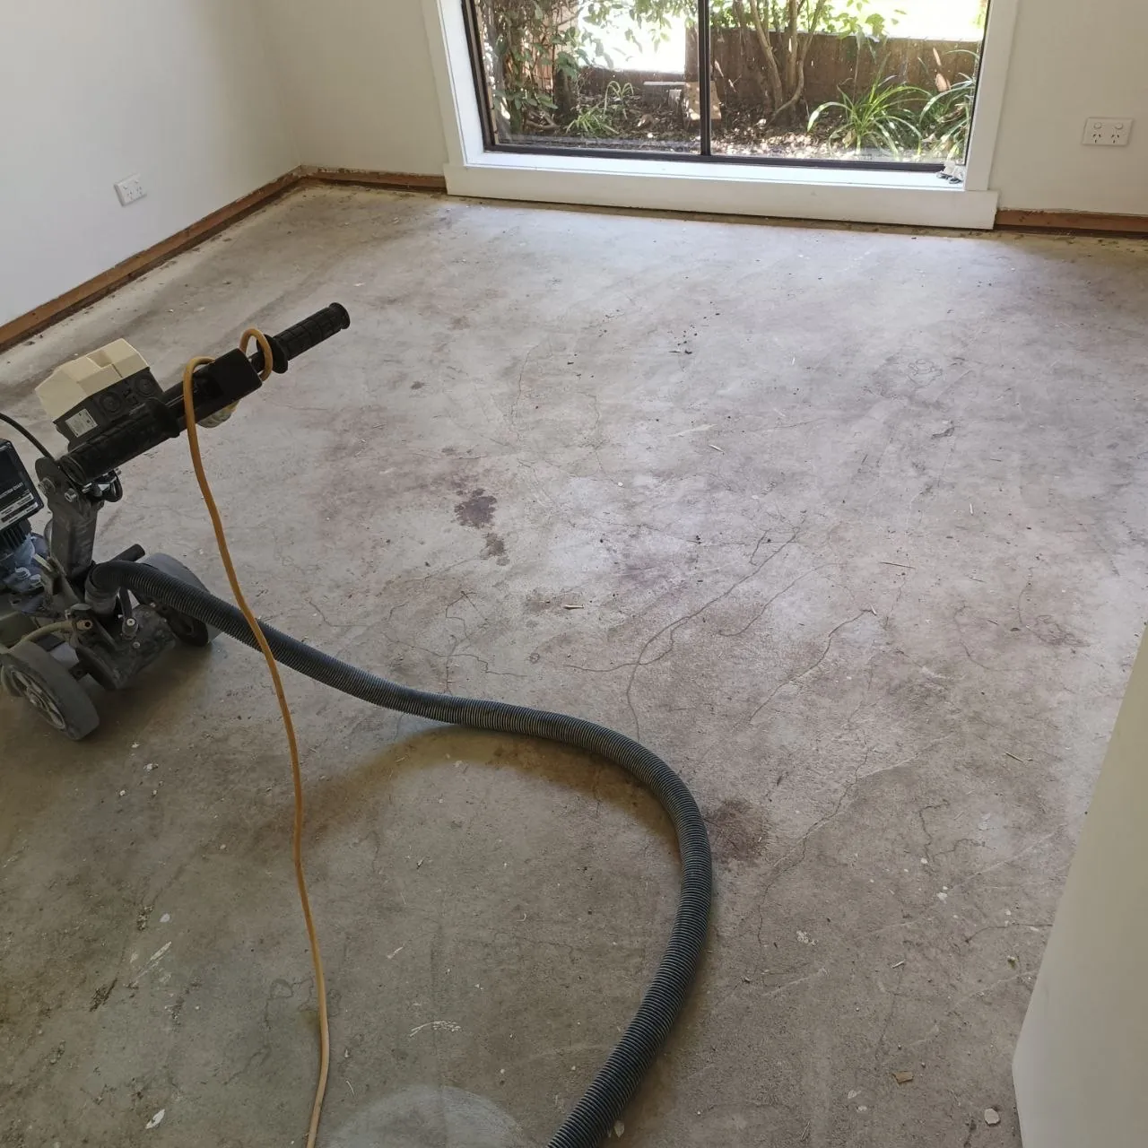
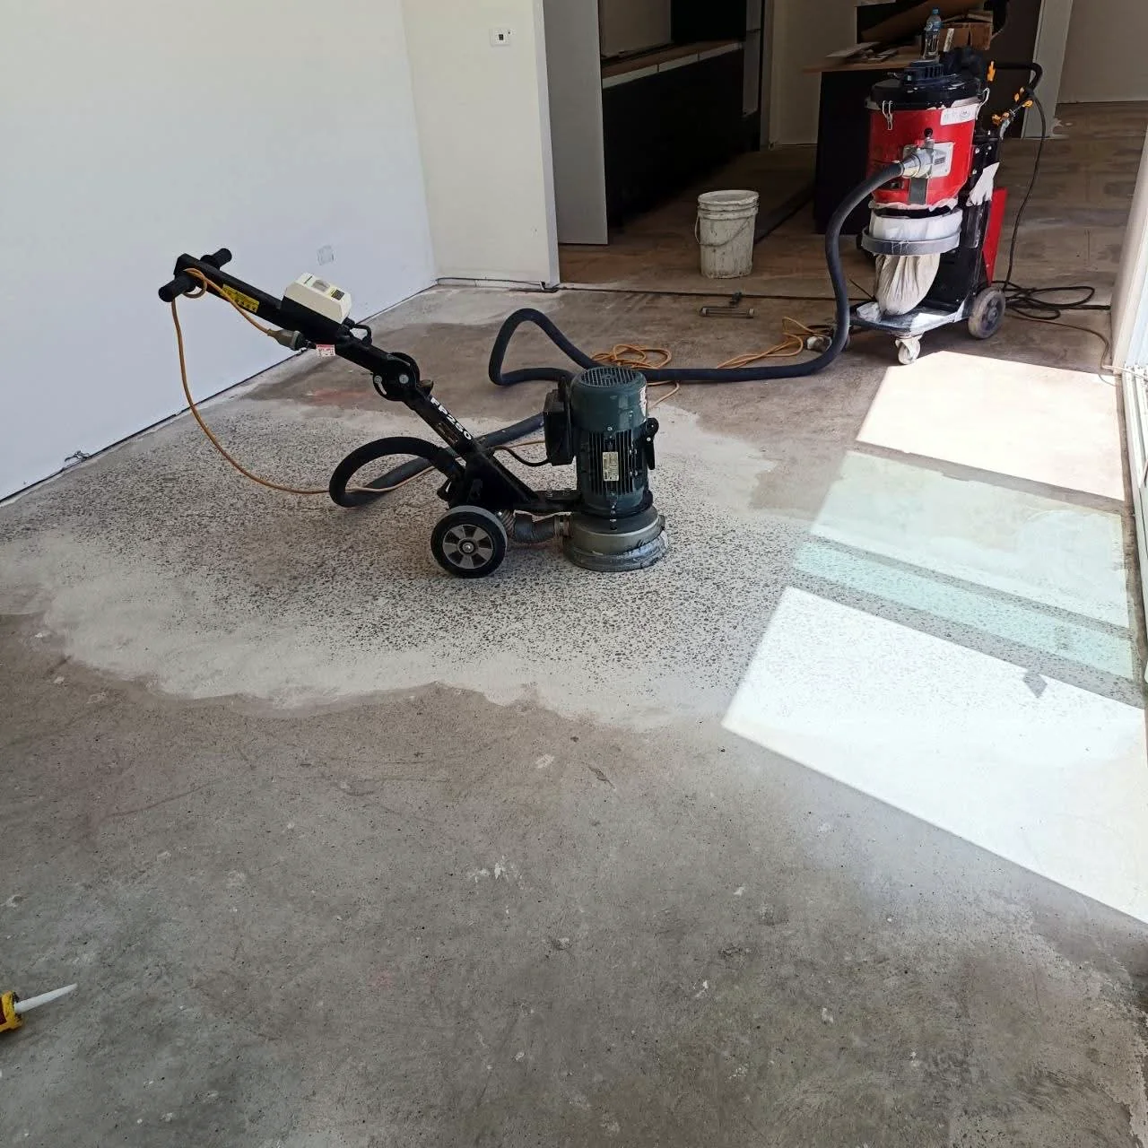
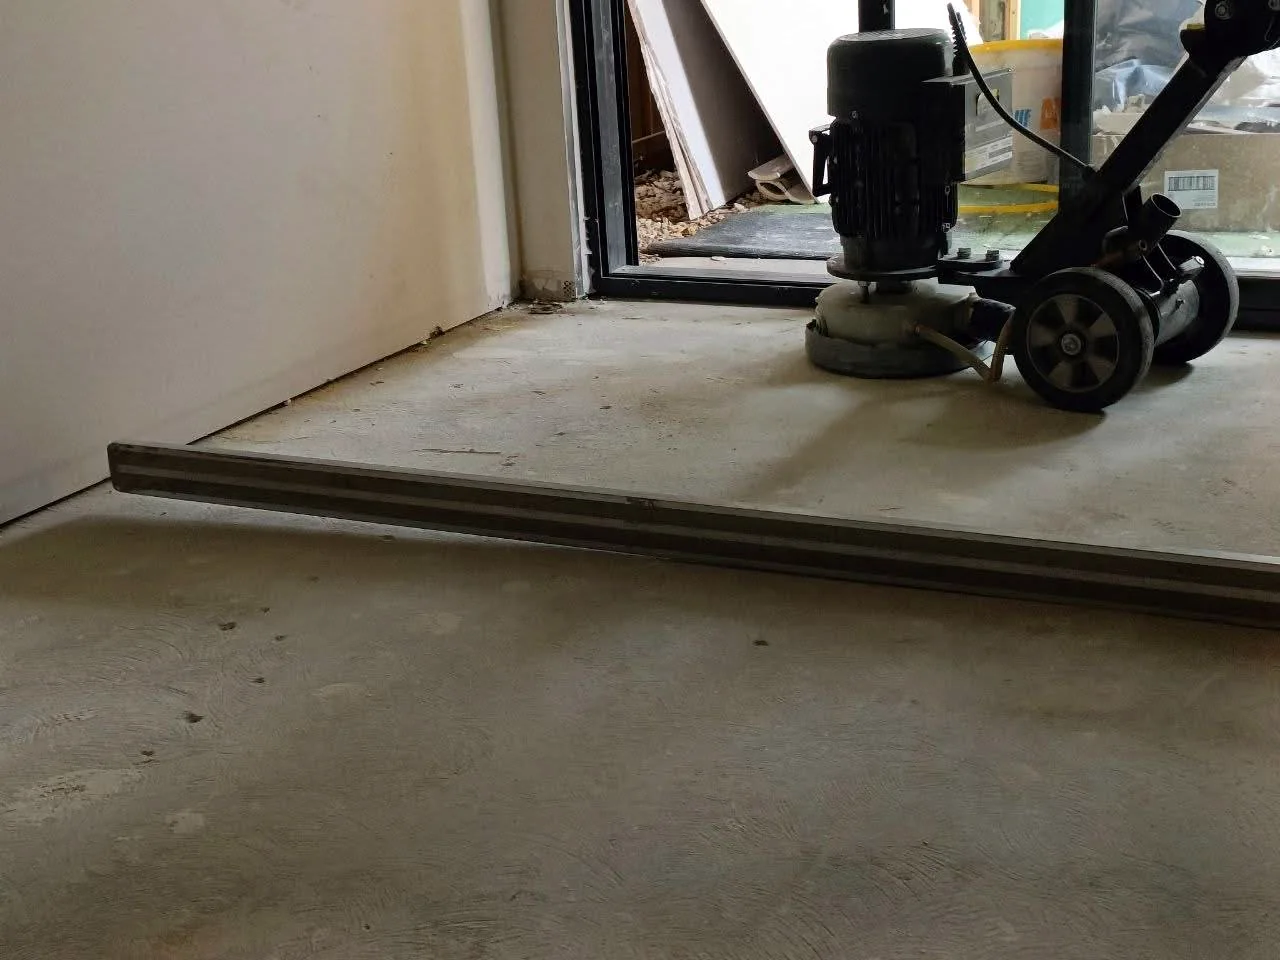
A slab ground back with a planetary grinder, with a dust extractor connected.
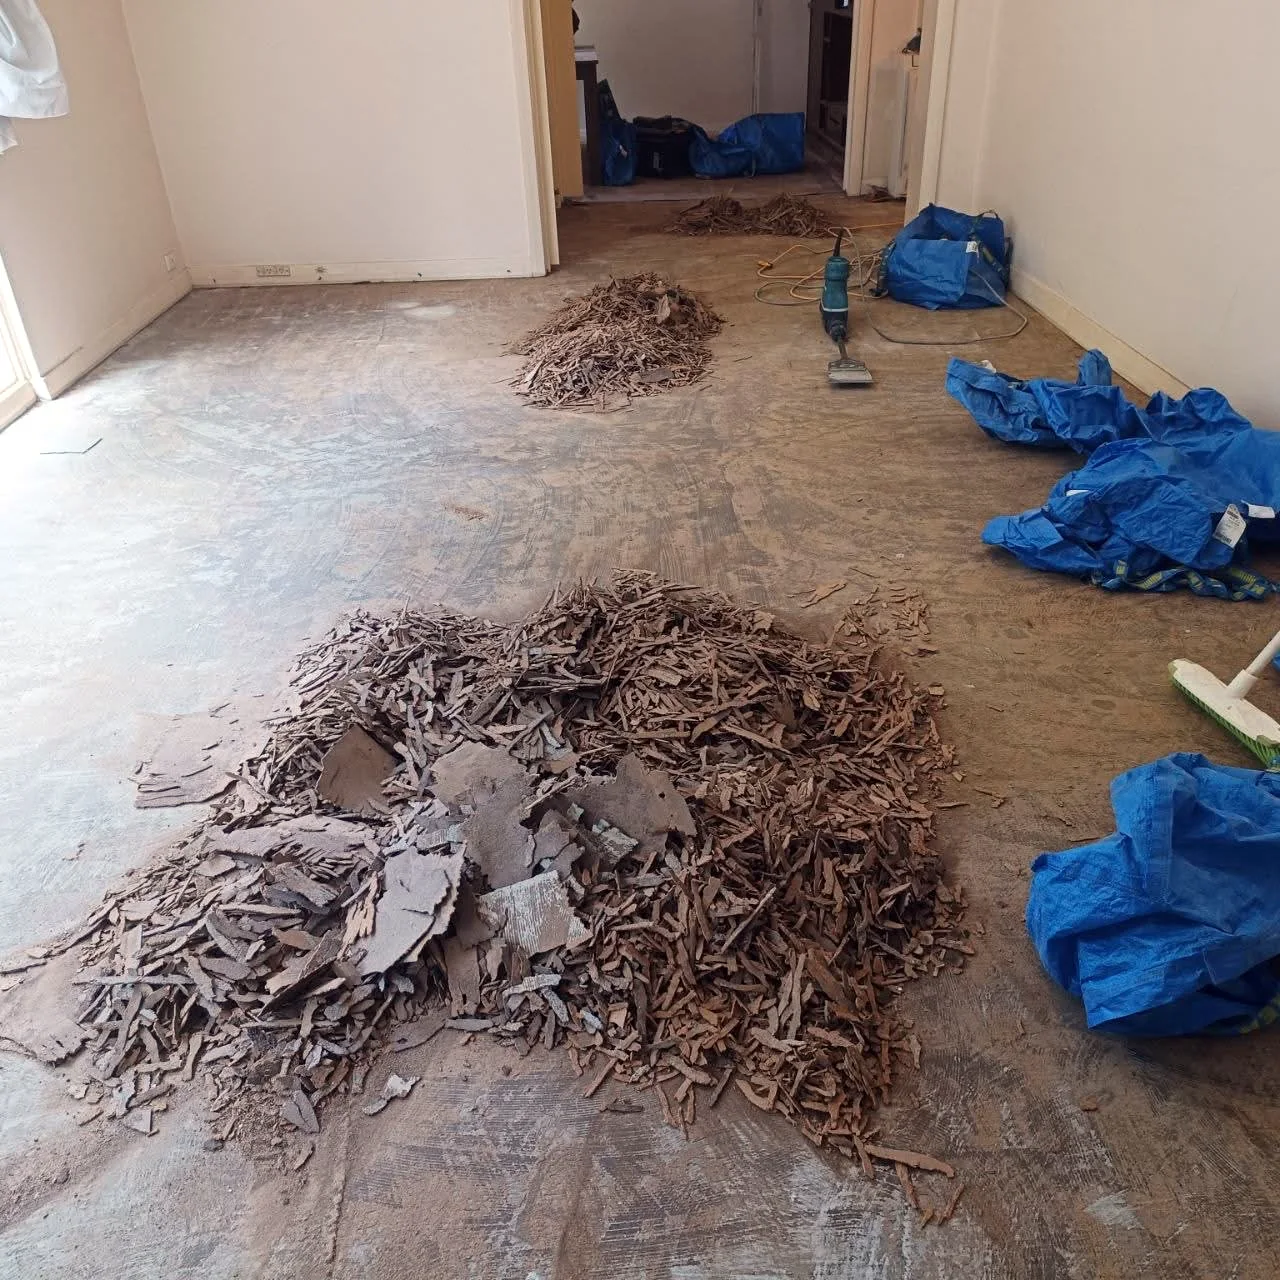
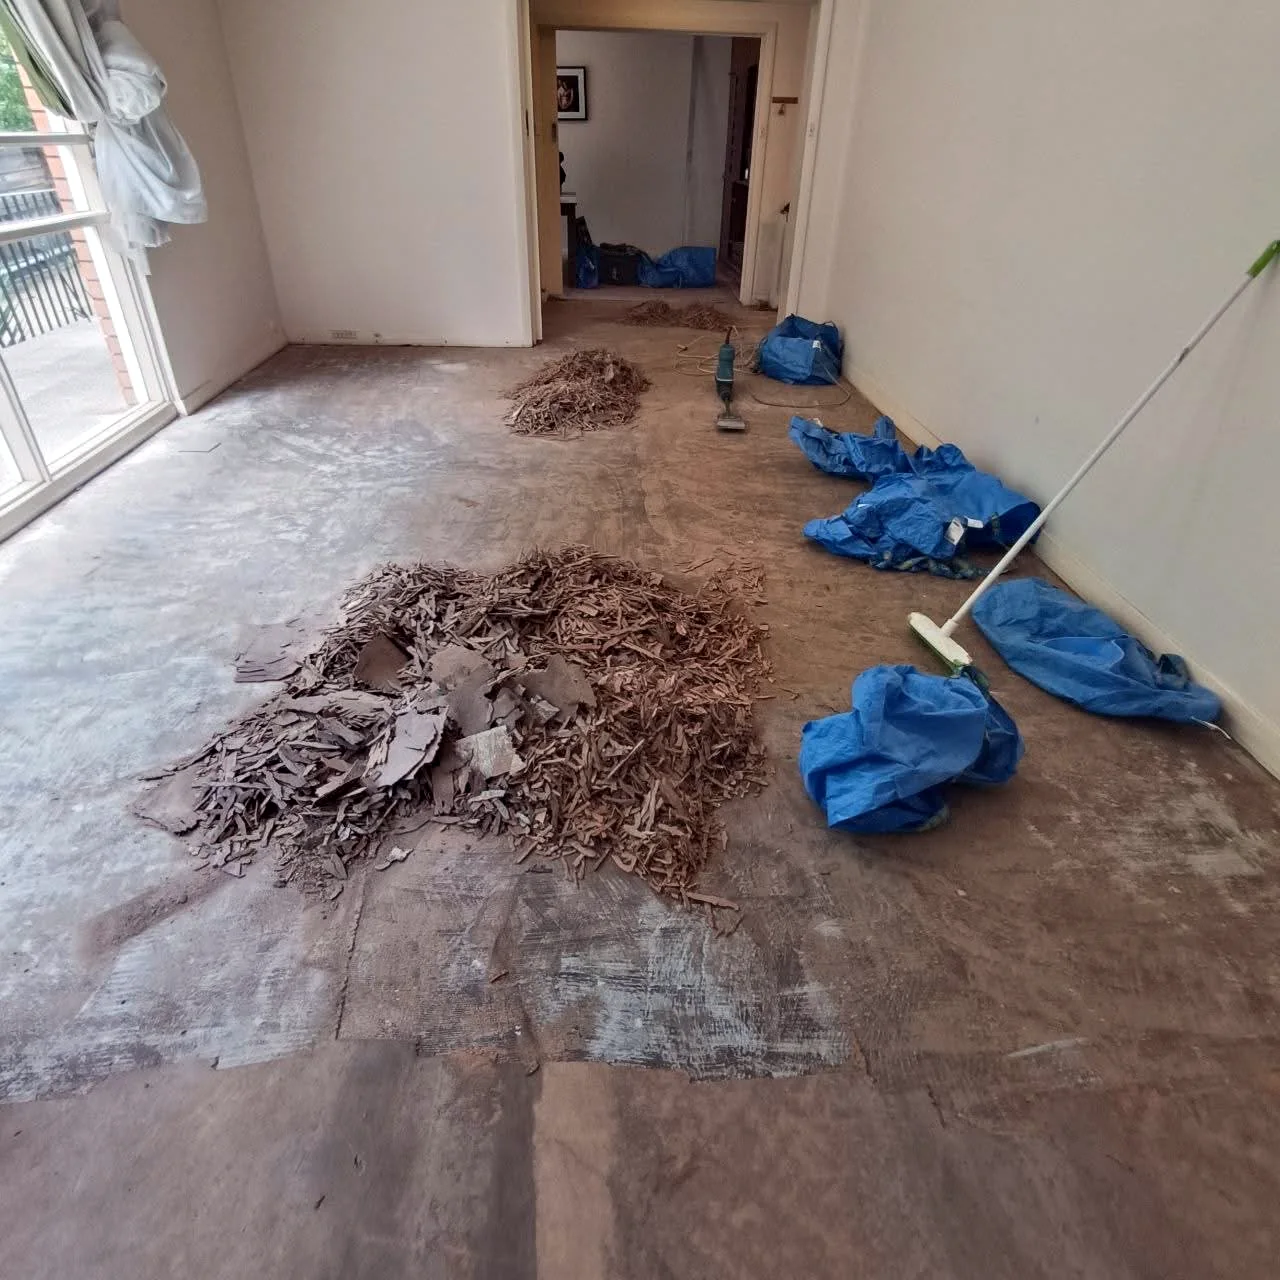
A glued-down timber floor pulled up off the slab.
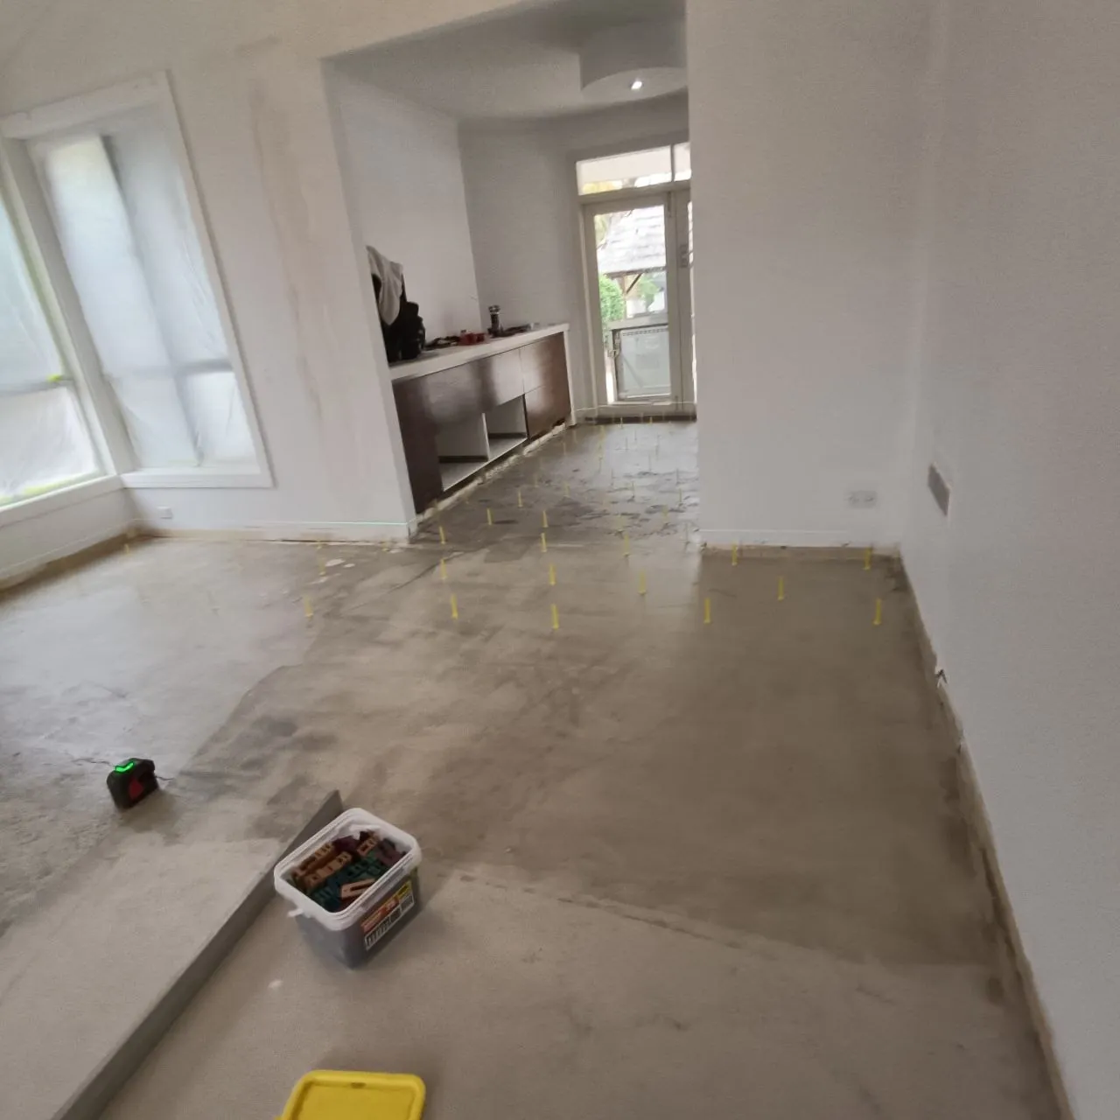
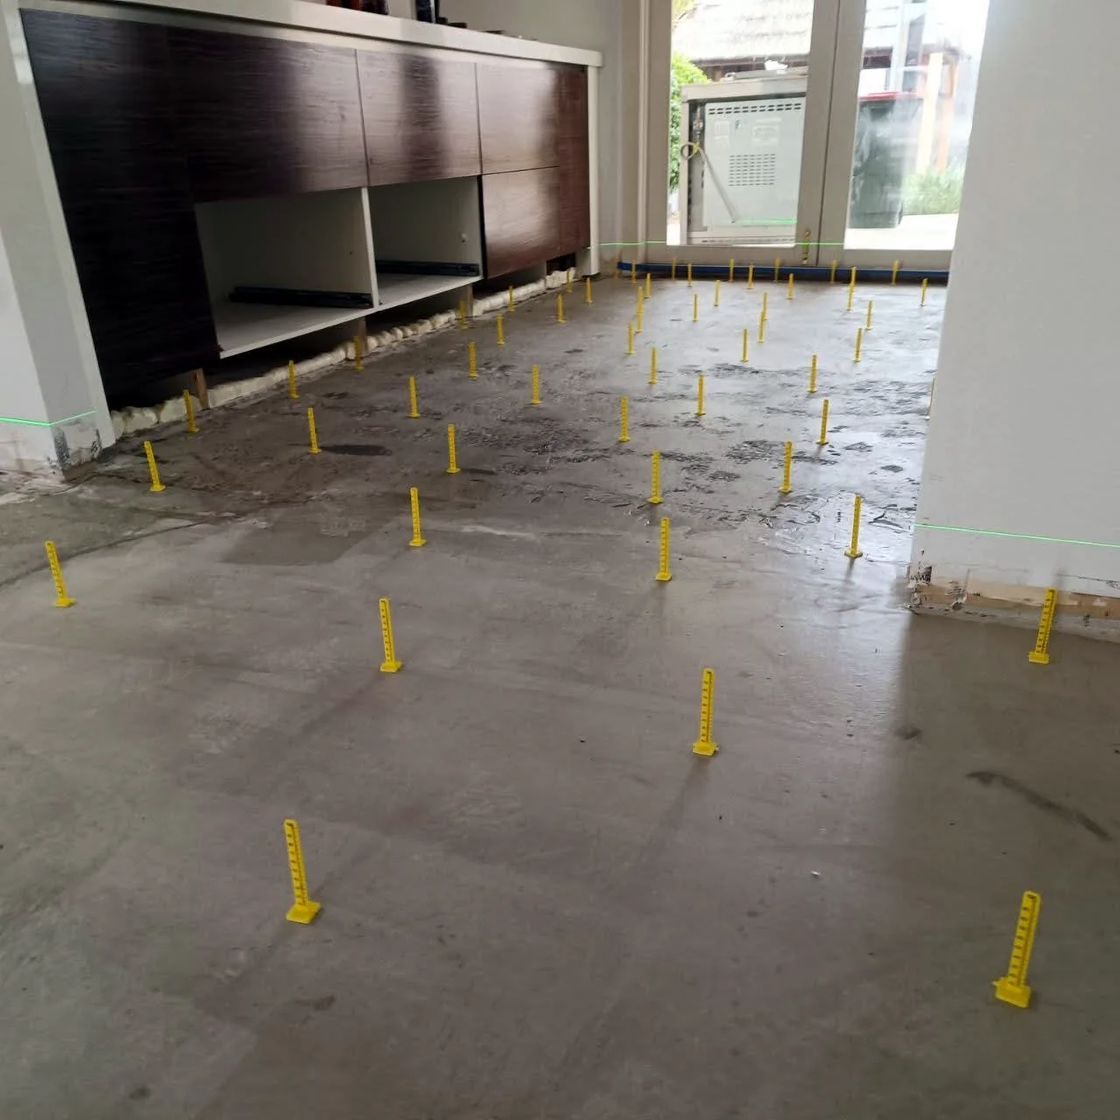
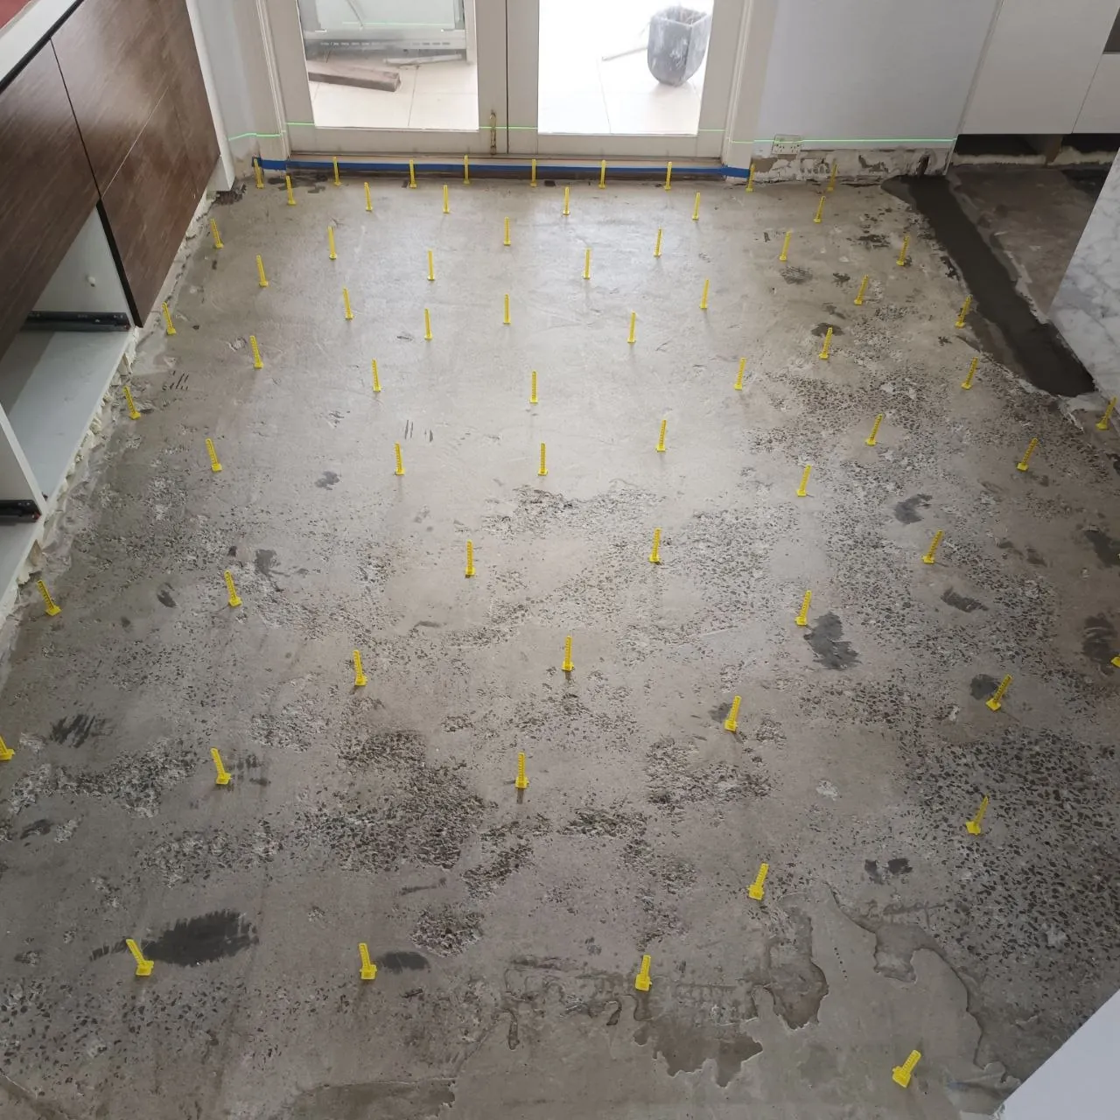
The bare slab, then laser lines on the walls and depth pins across it, set before a levelling pour.
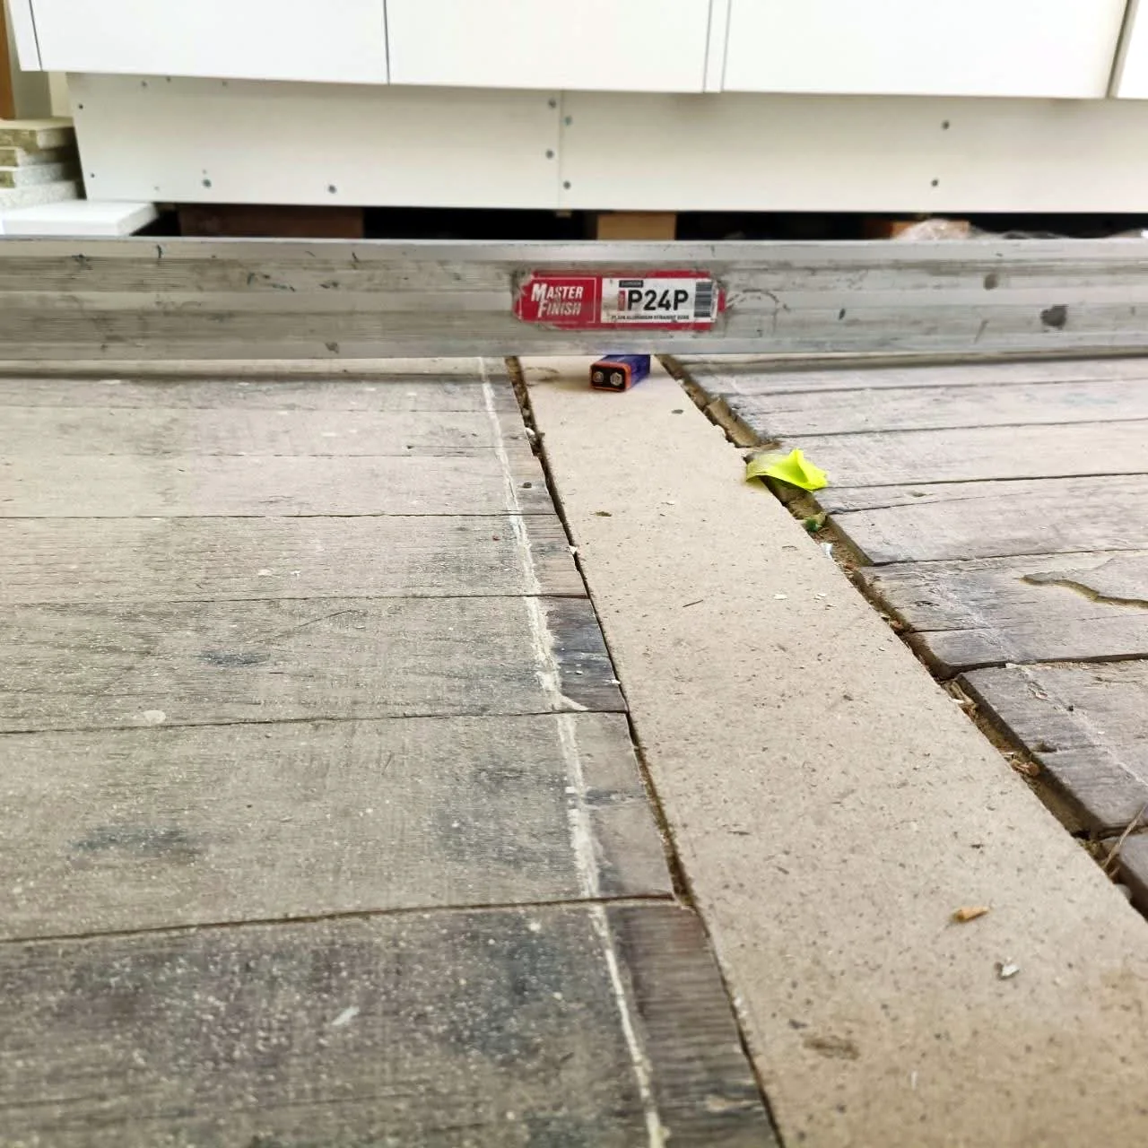
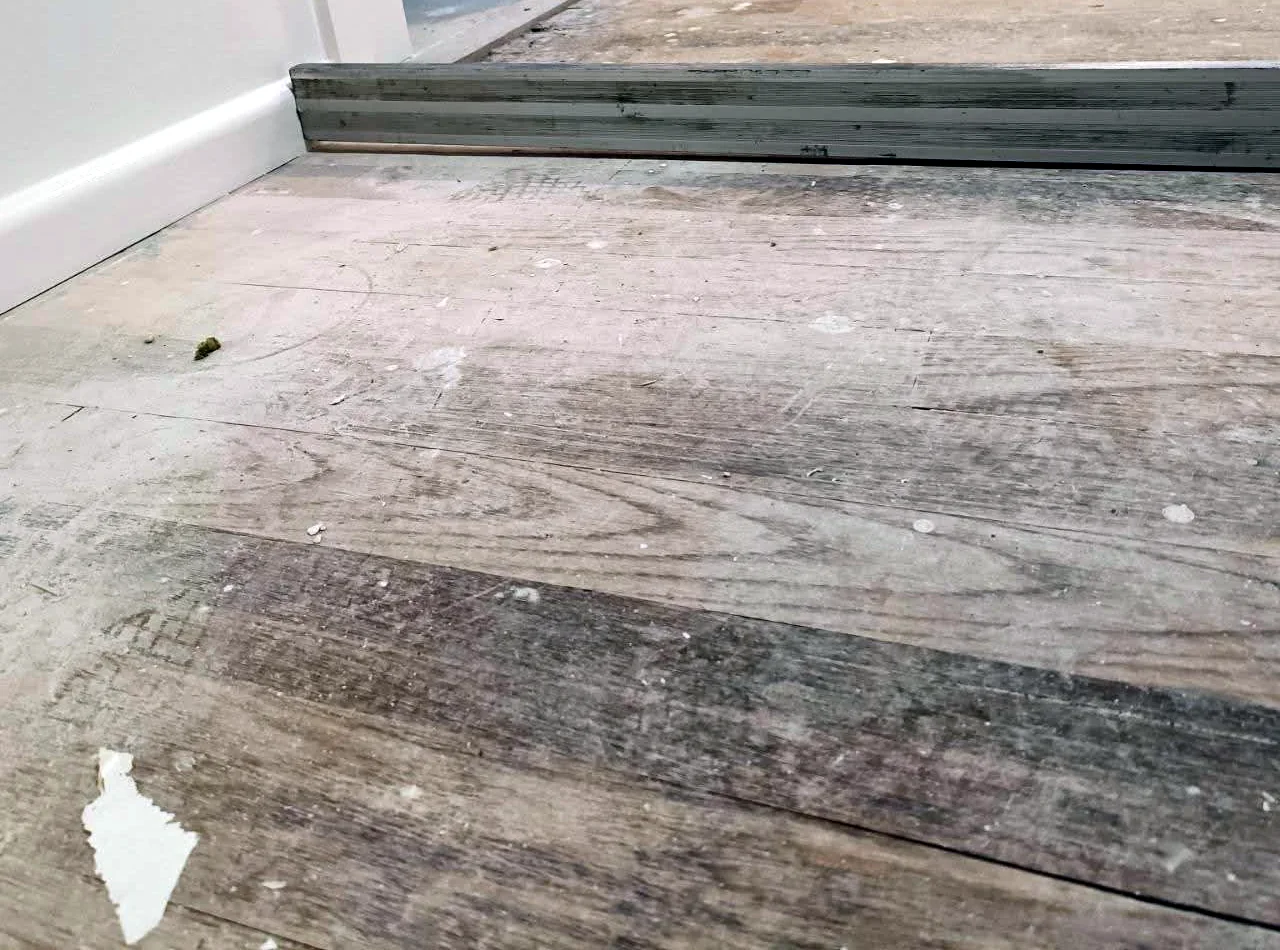
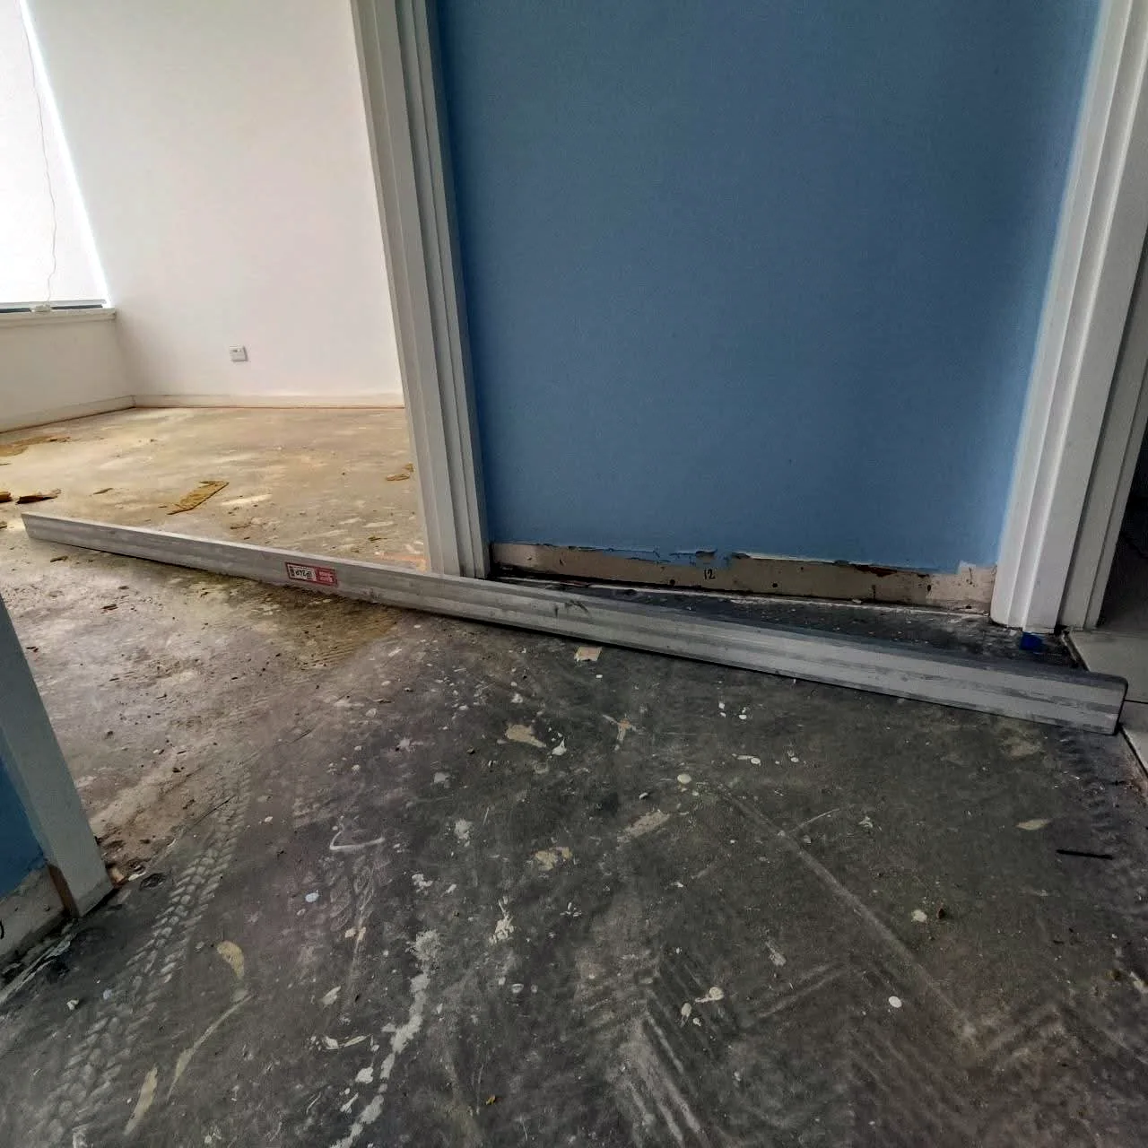
A straight edge across an existing timber floor shows a lip between boards and a step at the doorway.
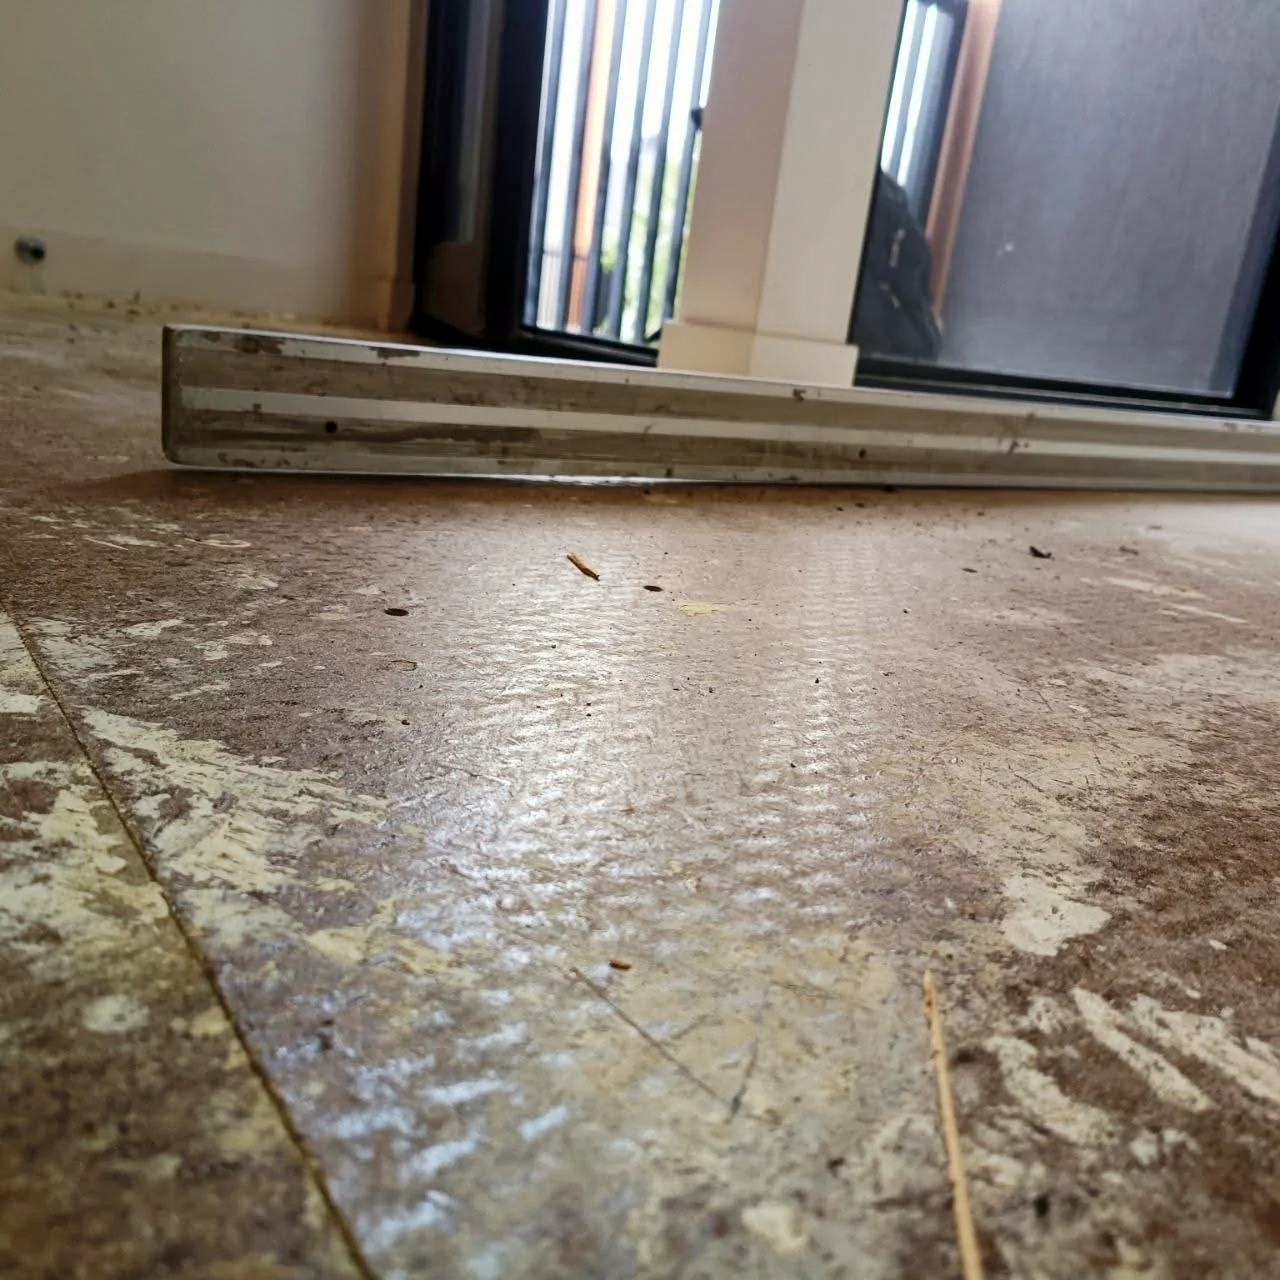
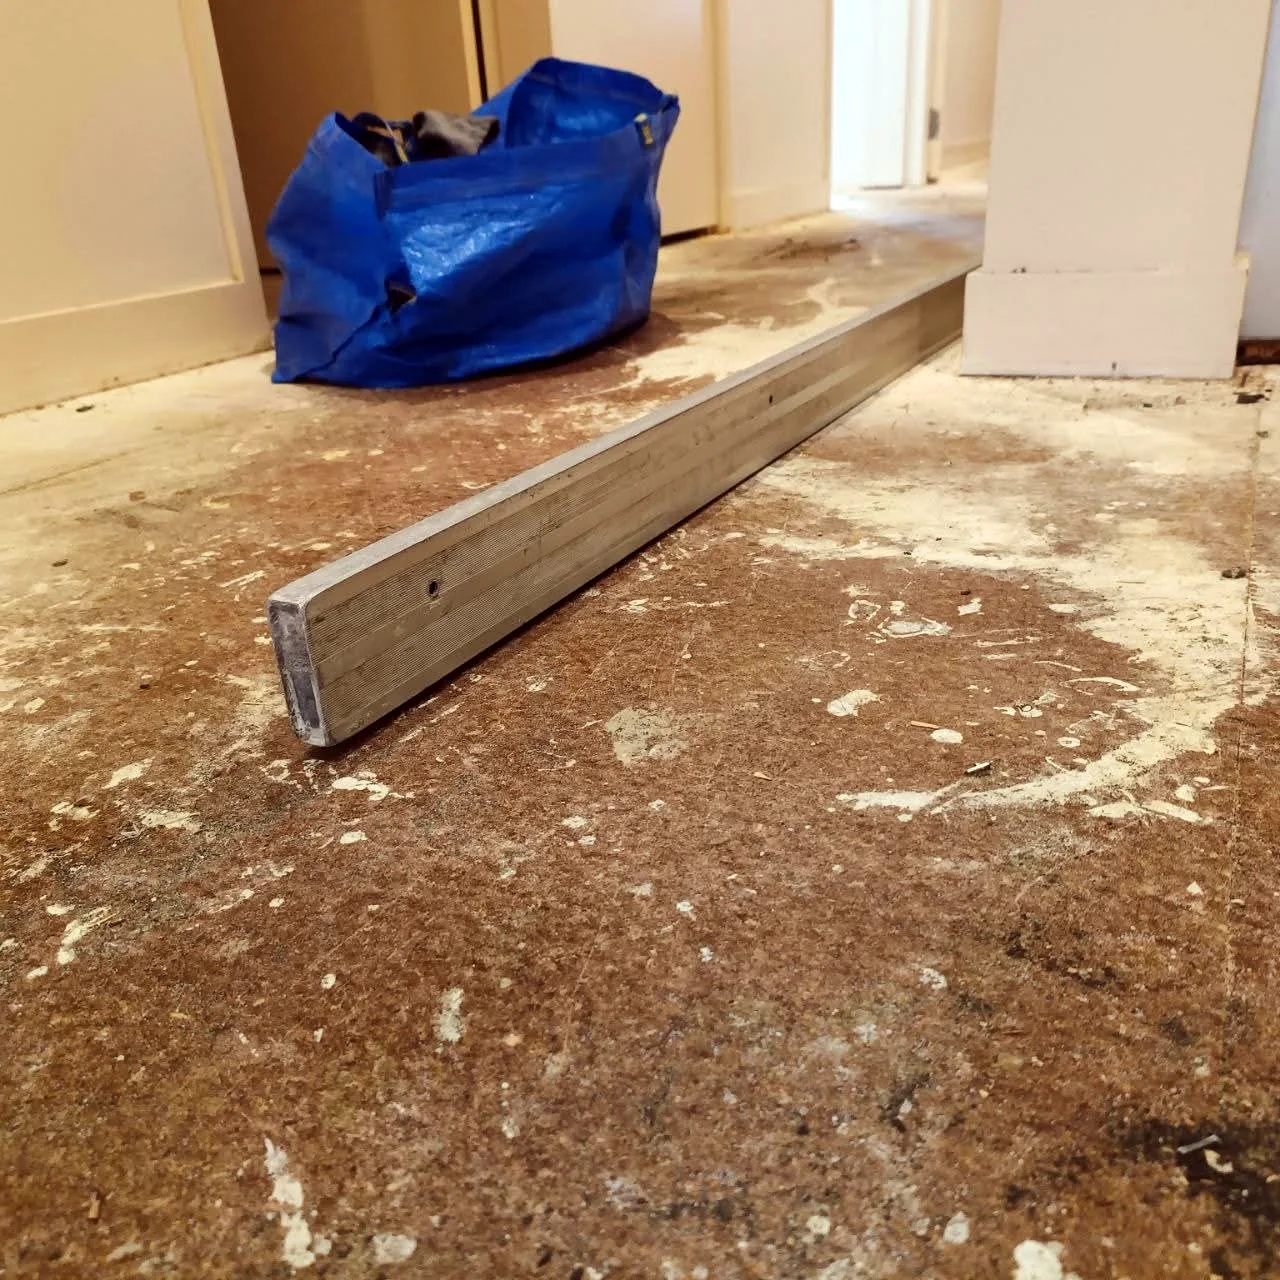
A particleboard subfloor checked with a straight edge after the old floor came up.
Low areas filled in four different rooms.
Every job starts with checking the floor.
Tell us what's down now and what's going on top.