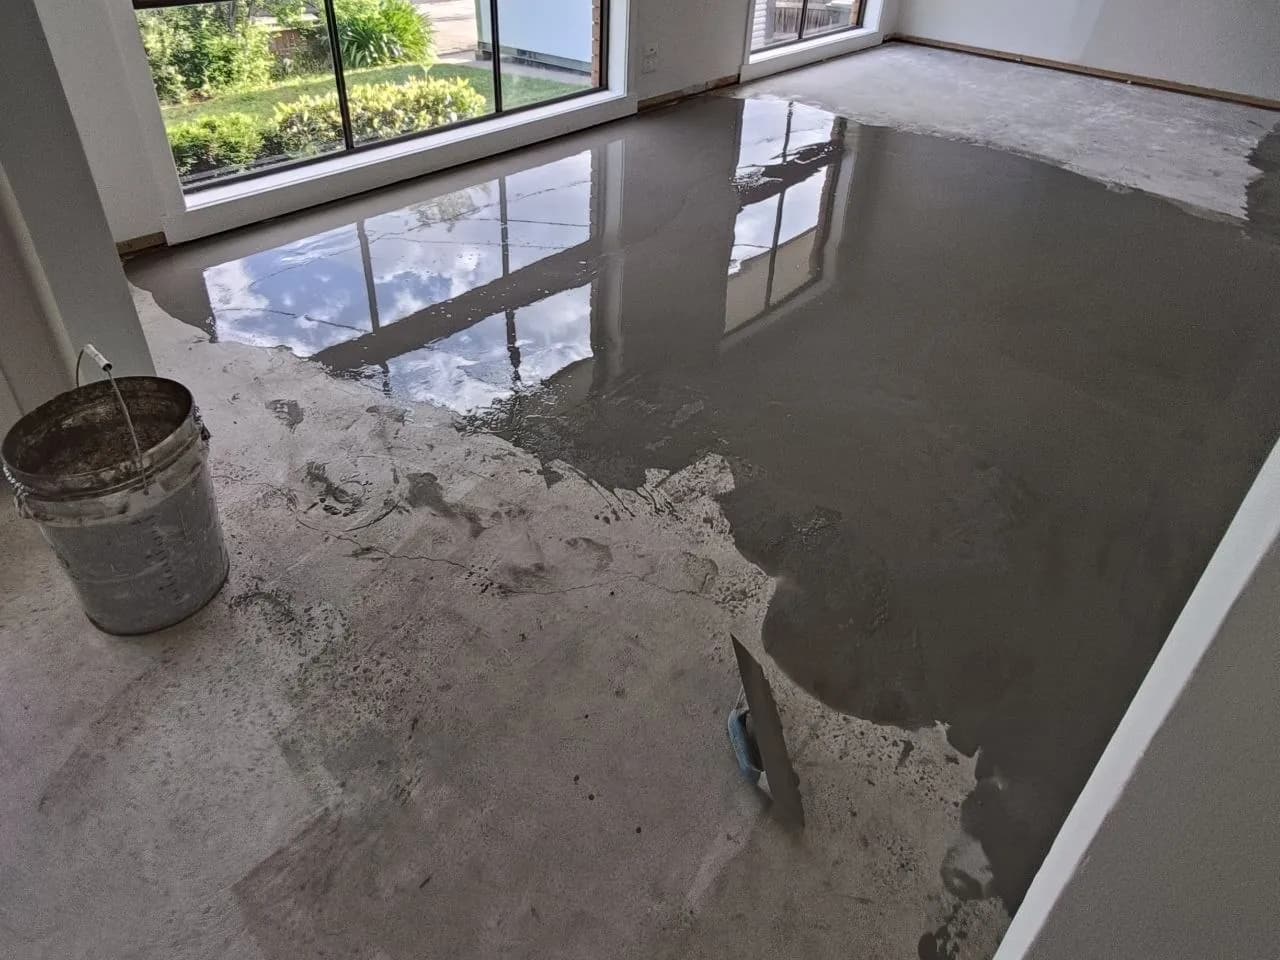
What does the floor need?
Start with what you can see. We check the floor before choosing how to prepare it.
Three kinds of work
The old floor comes up, we prepare the layer above the existing floor, and the new floor goes on top. If it's floorboards, we can lay that too.
The old covering comes up, Rhino prepares the layer above the existing floor, and the new floor goes on top.
Assess, correct and prepare
We check the floor first, then correct it. What we find decides whether it's flattened, levelled, ground back, filled, or a mix of these.
Floor assessment, flattening & levelling
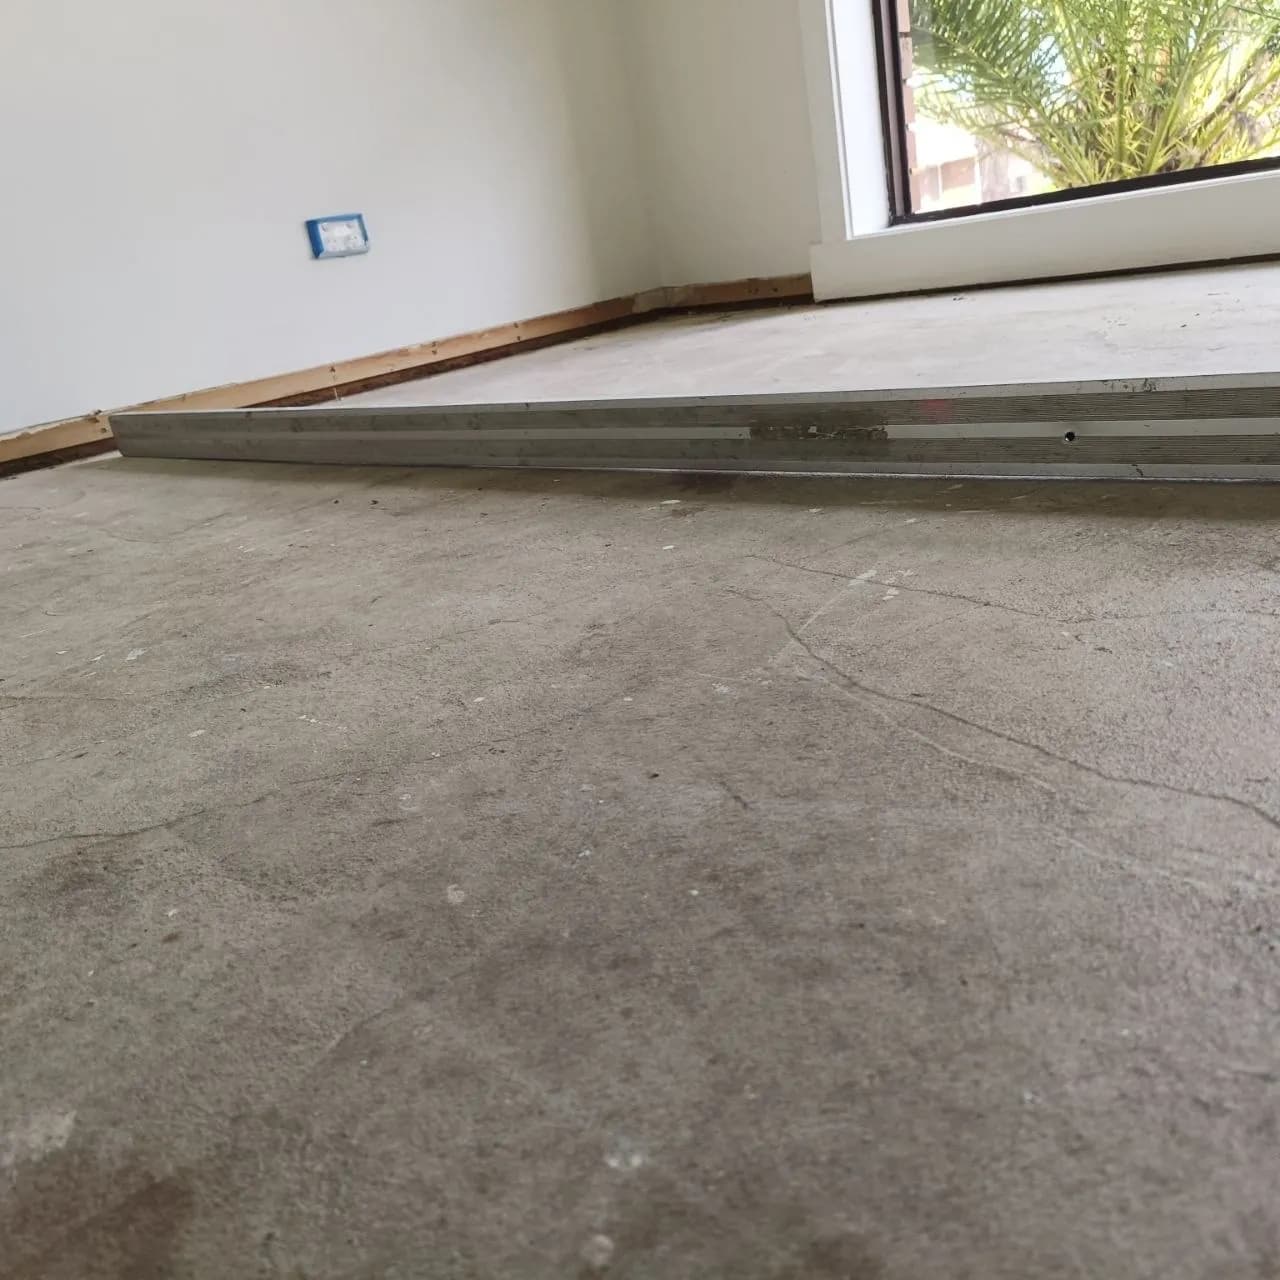
We check the floor with a laser level and a straight edge, then flatten it, level it, or both.
- Laser level and straight edge check
- High spots, low spots, breaks, slopes, unevenness and height differences found
- Flattening, levelling, or both
Floor grinding
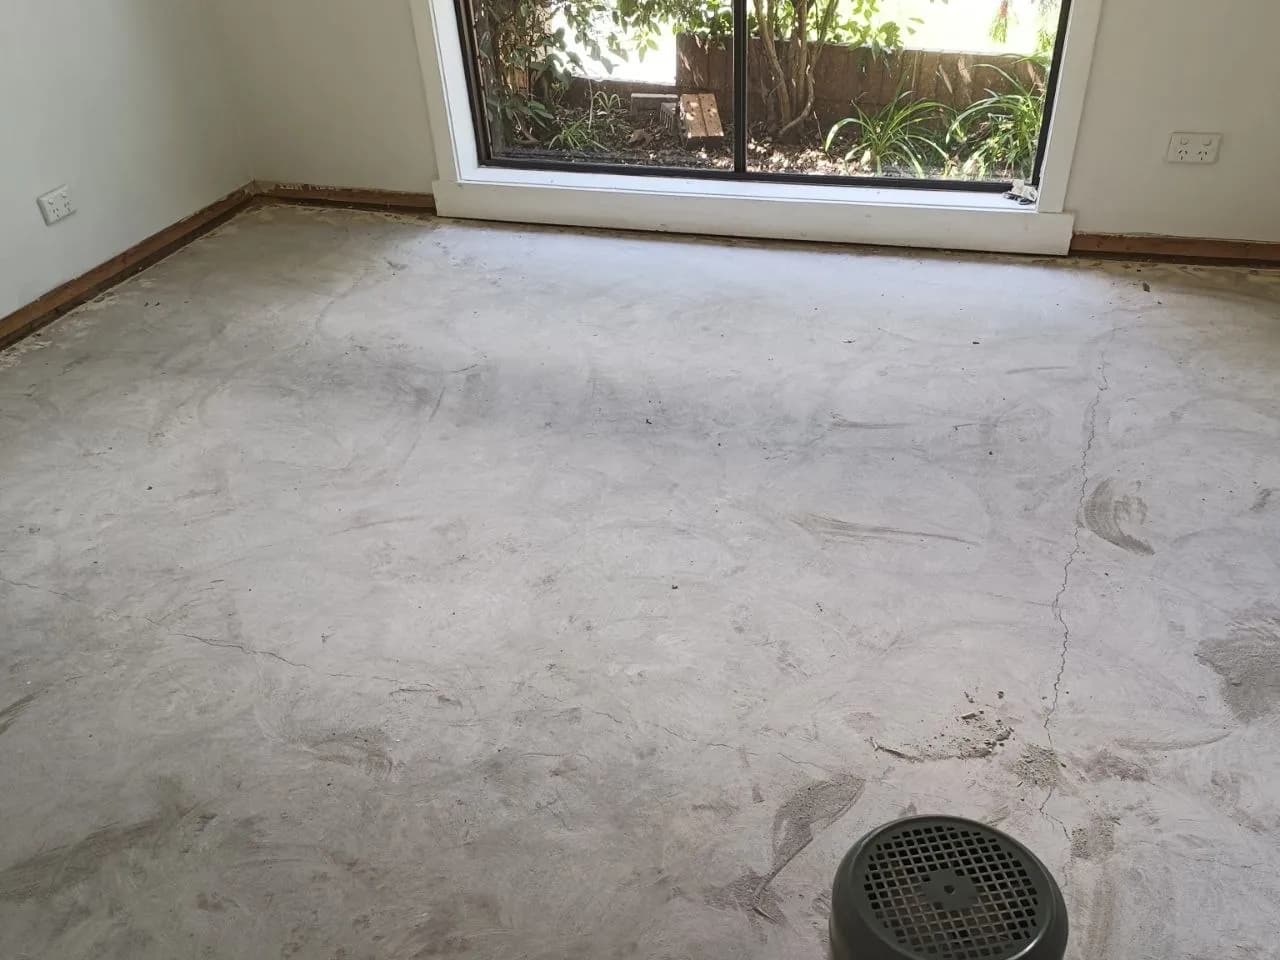
We grind off high spots, lumps and rough patches so the floor is flatter.
- High spots
- Protrusions
- Surface unevenness
- Concrete, timber, particleboard and plywood
Low spot & depression correction
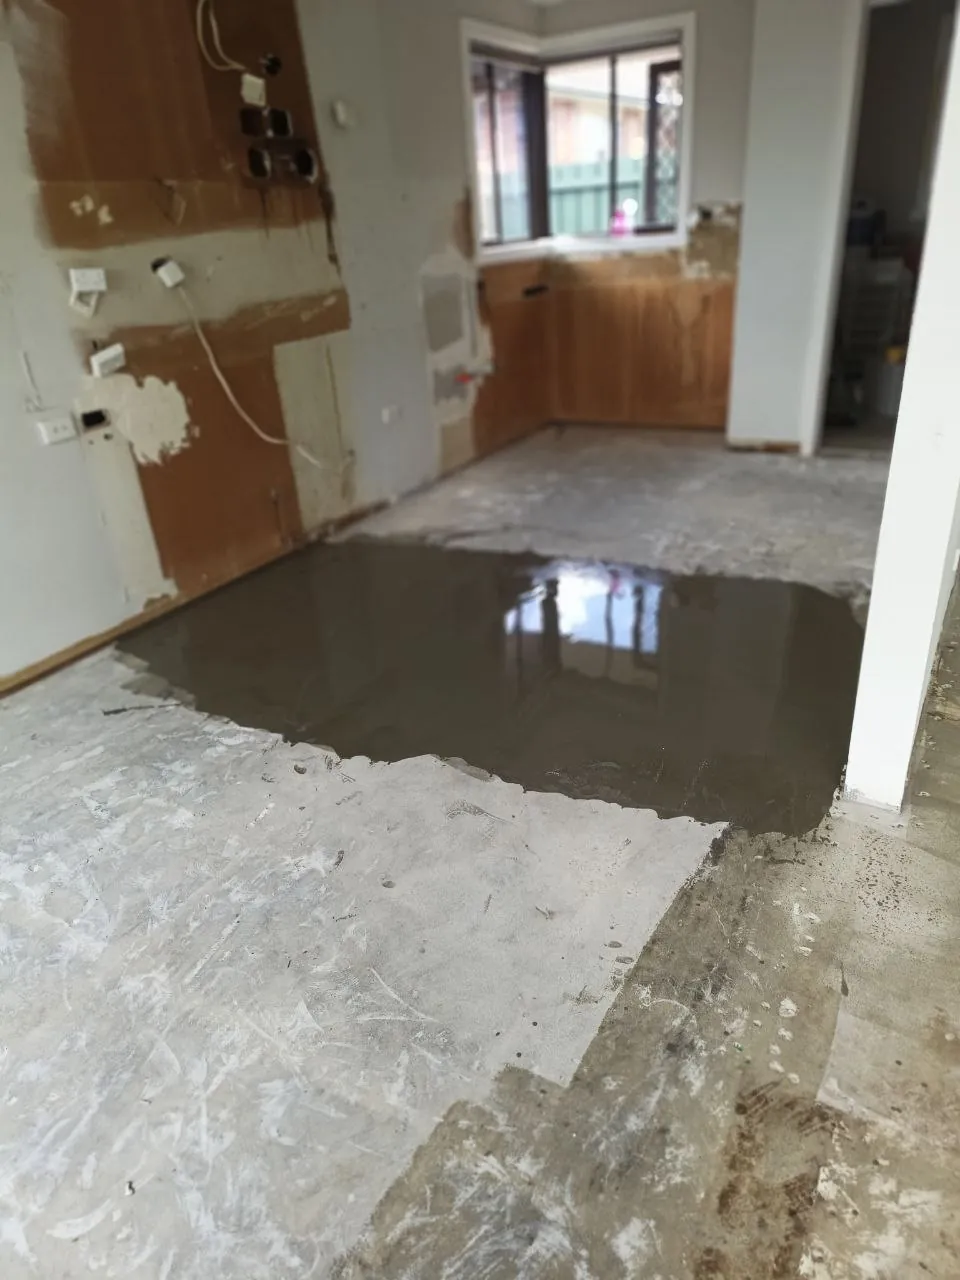
We find the low points in the floor and fill them with the right floor-prep material.
- Low points found
- Filled and corrected
- Suitable floor-prep material
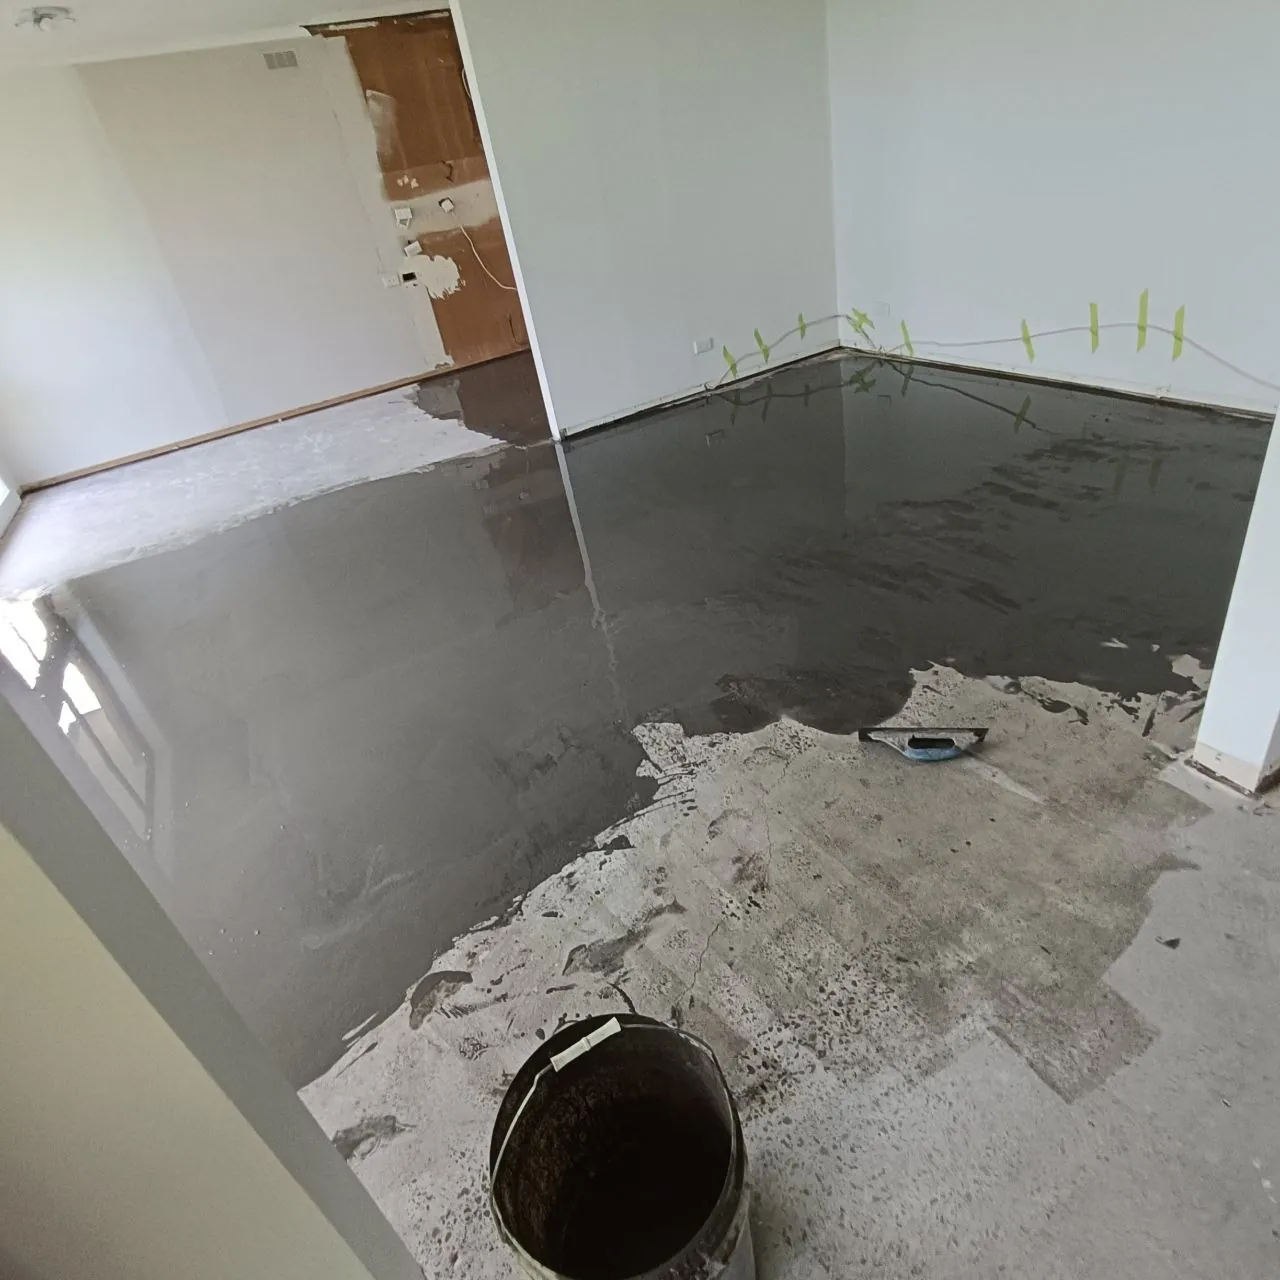
Subfloor preparation
We fix unevenness, height differences and surface defects so the subfloor is ready for the new floor.
- Unevenness
- Differences in height
- Surface defects
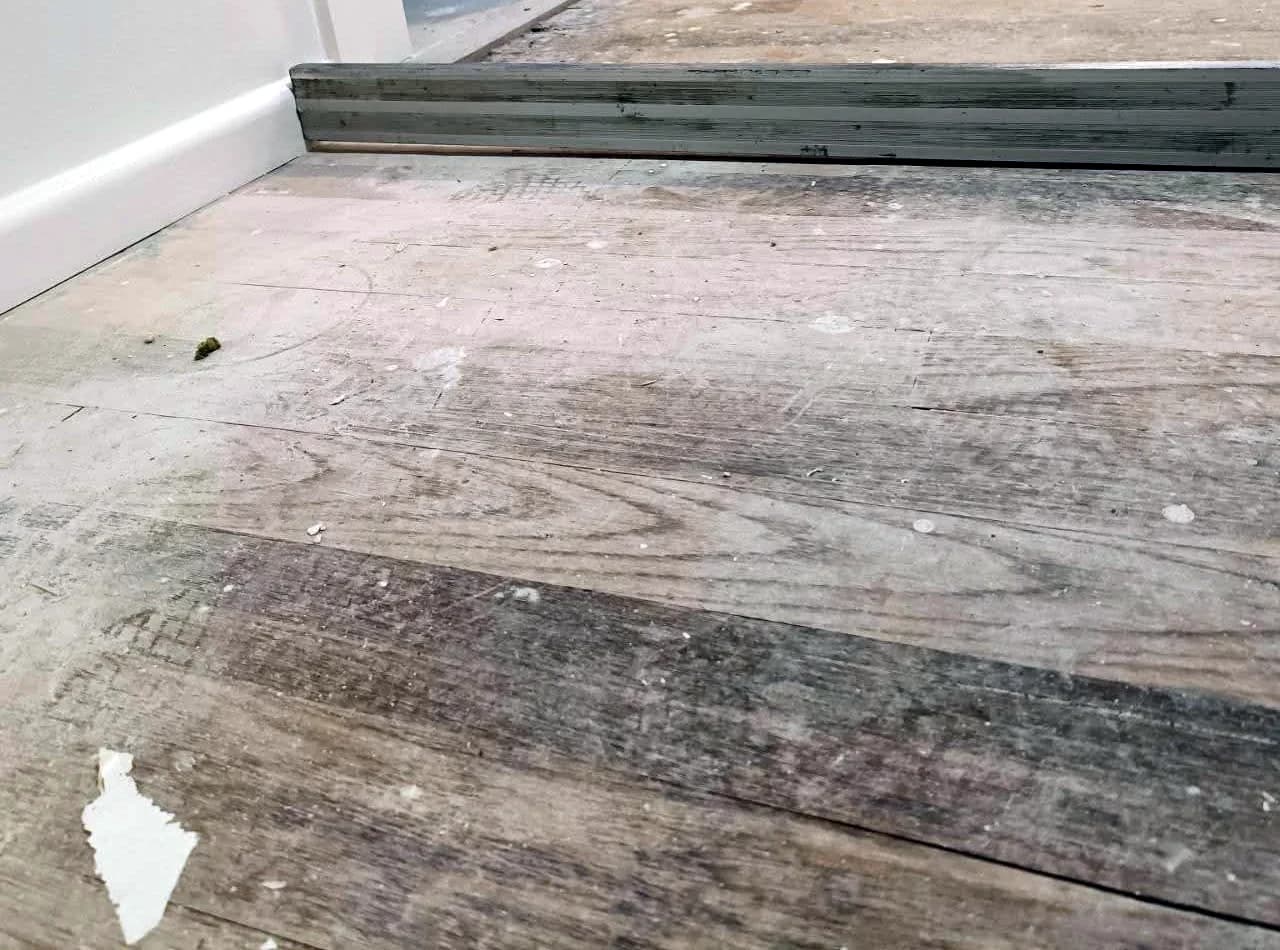
Specialist work
We prepare over an existing tile or timber floor so new floorboards can go straight over it, and make small cuts in the concrete slab.
- Preparation over existing tile
- Preparation over existing timber
- A check first, on site or from your photos
- Small concrete cuts
- Subfloor sanding
- Feature walls and ceilings
Removal of what is already there
Old coverings, adhesive, underlay and fixings come up before the floor can be checked and prepared.
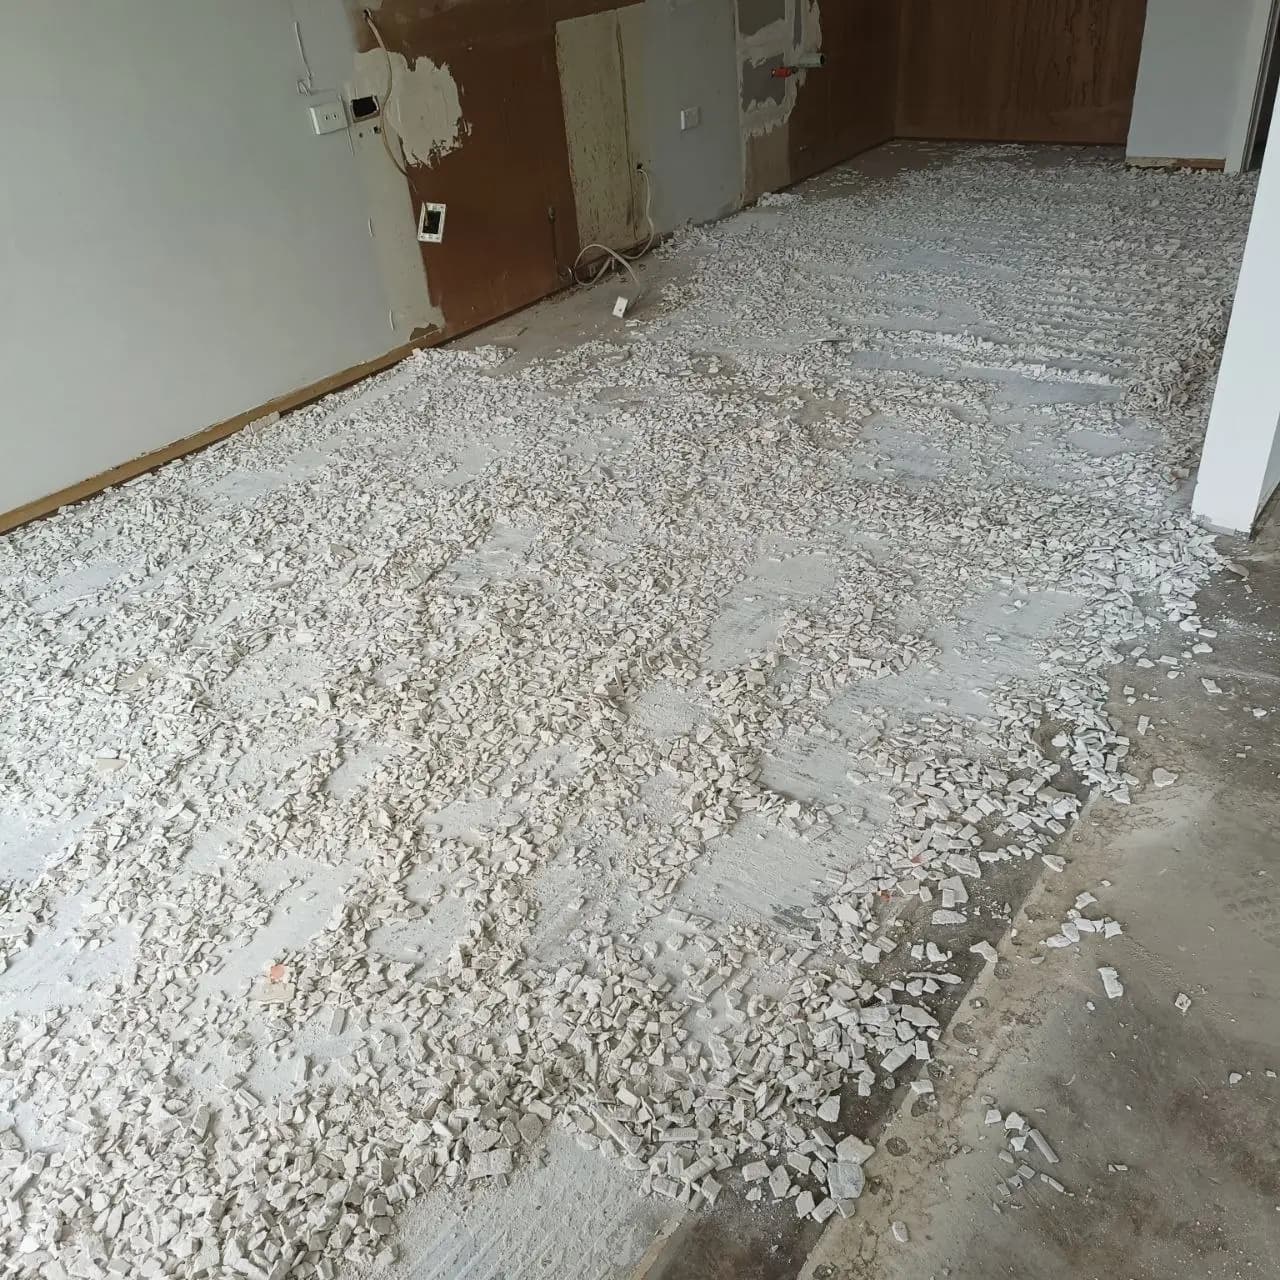
Removals & strip-out
We take up tile, carpet, vinyl, glued timber, solid timber and skirting. We can take the old material away too.
- Tile
- Carpet, underlay, staples and fixings
- Vinyl
- Glued timber
- Solid timber
- Skirting, removal only
Lay the new floor
Floorboards, when you want us to lay them: floors, feature walls and ceilings.
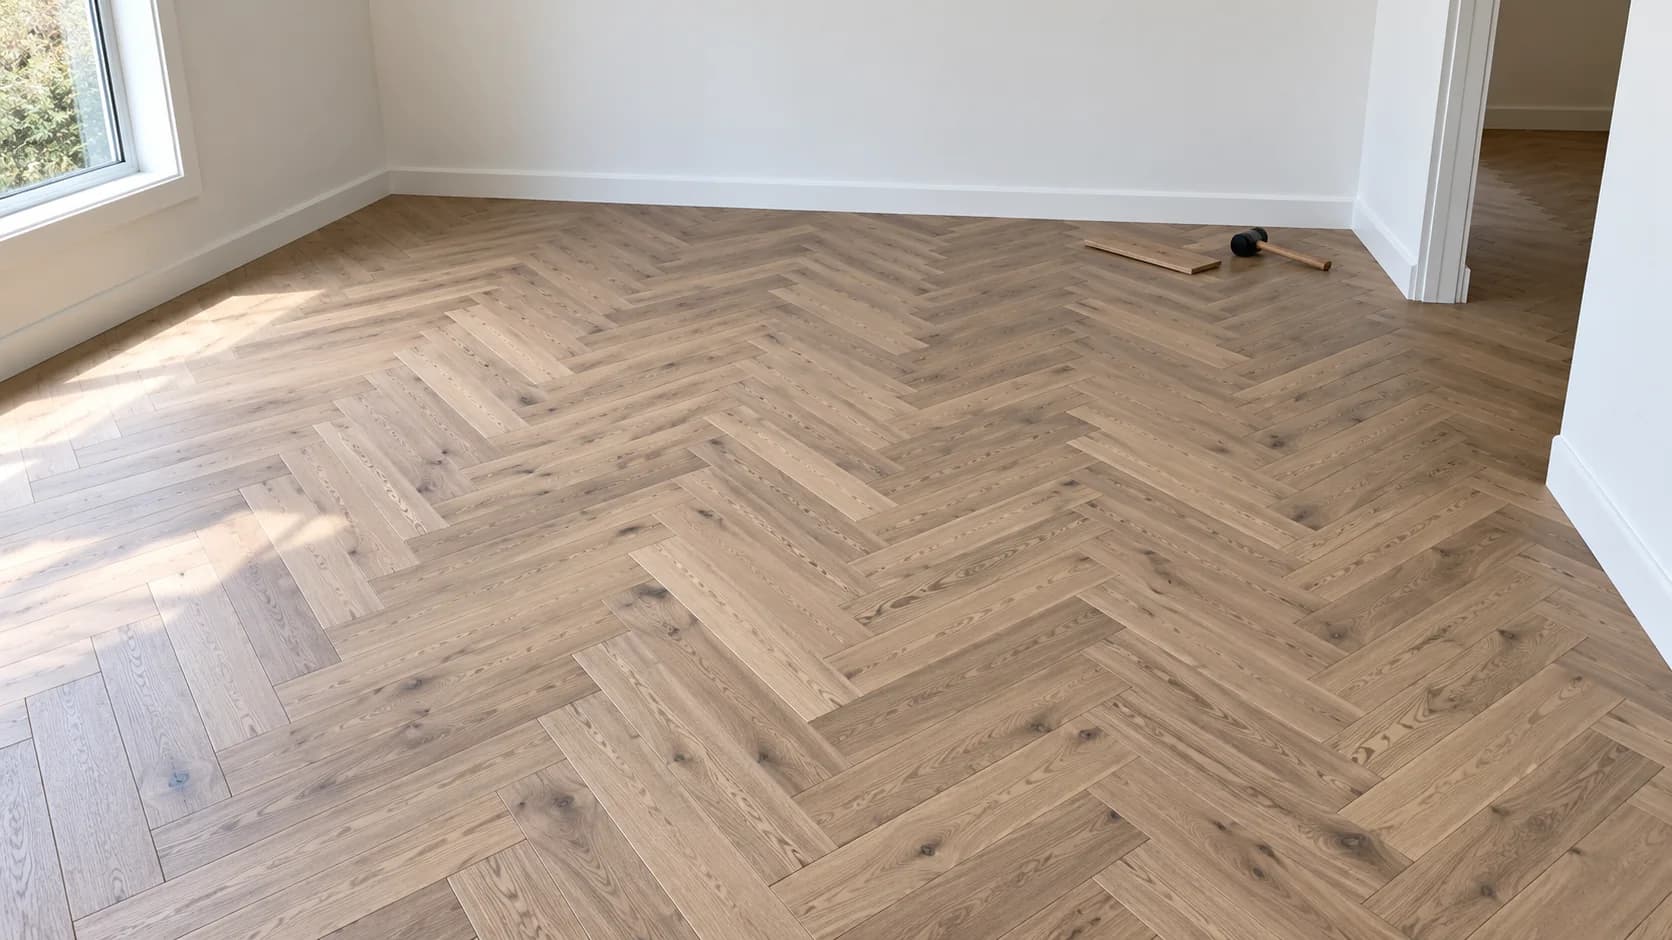
Floorboard installation
We lay floorboards: timber, engineered, hybrid, laminate and herringbone. Floors, feature walls and ceilings.
- Timber
- Engineered timber
- Hybrid
- Laminate
- Herringbone
- Feature walls and ceilings
Not sure what the floor needs?
Tell us what's down now, what's going on top and what you can see. We'll work out the method.
- Call Freddy0459 586 766
- Email Freddyrhinolevelling@gmail.com