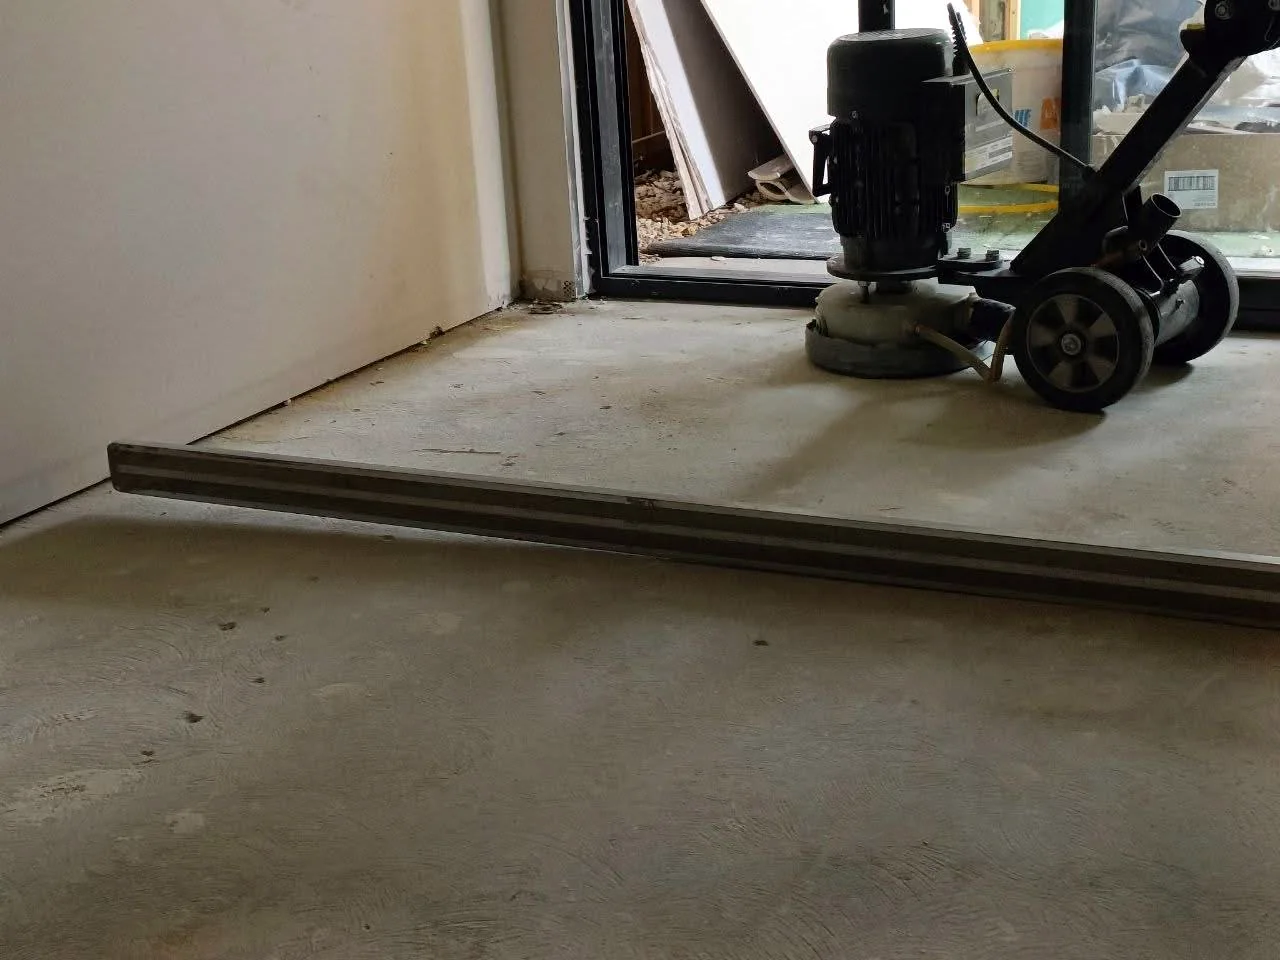
Set out before a pour
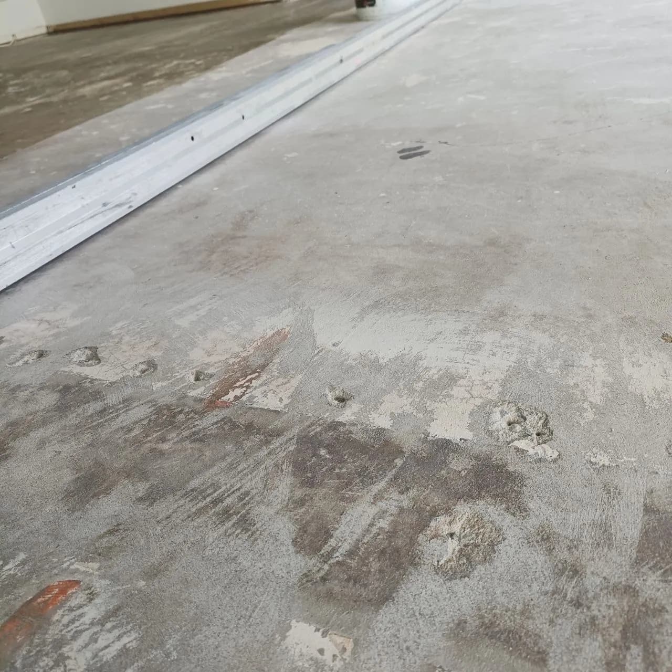
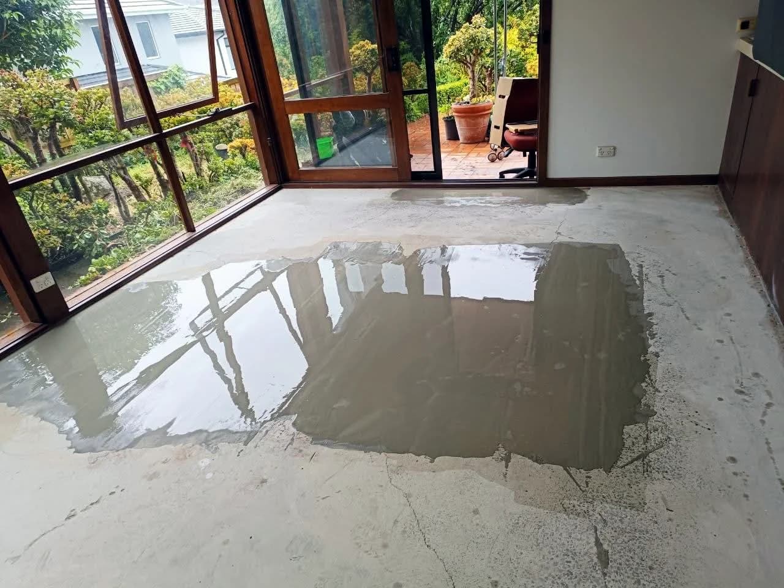
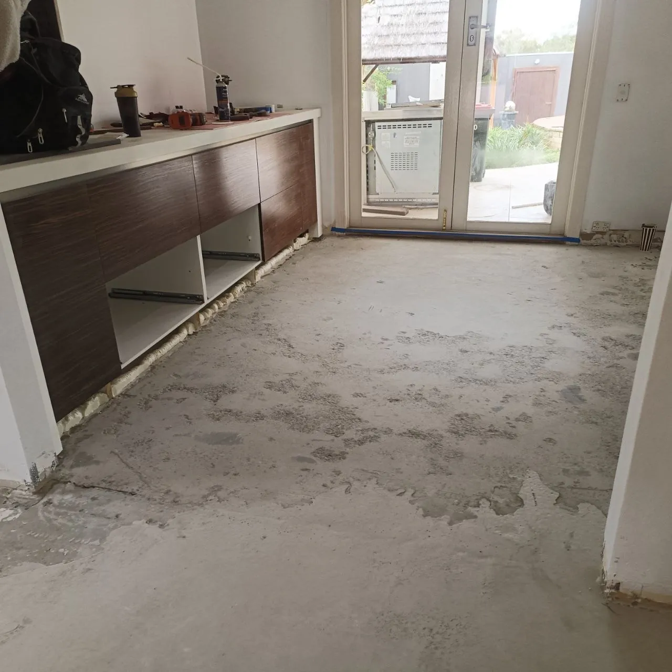
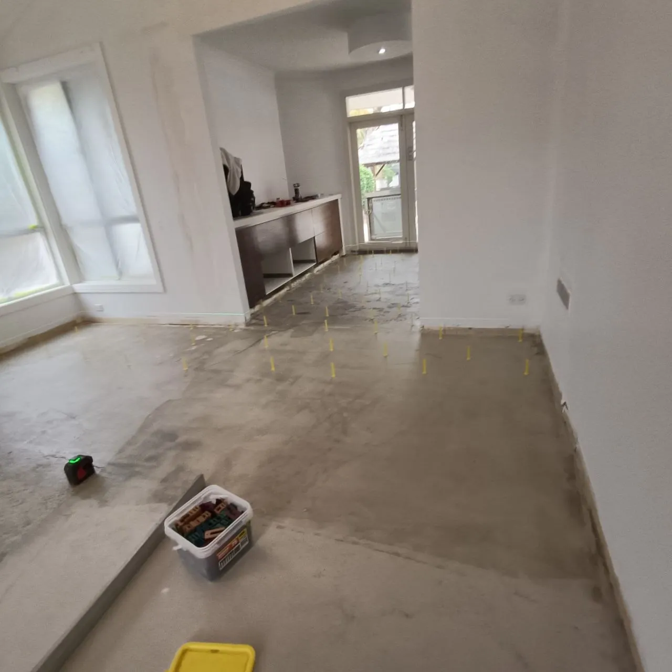
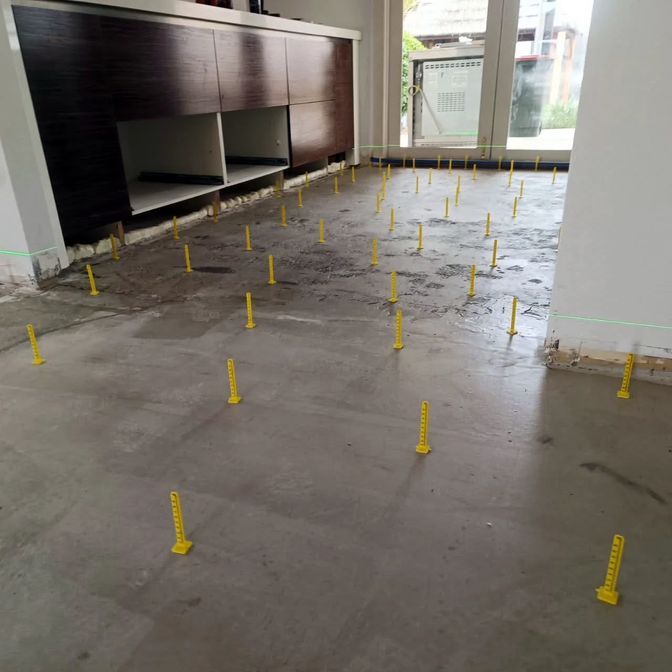
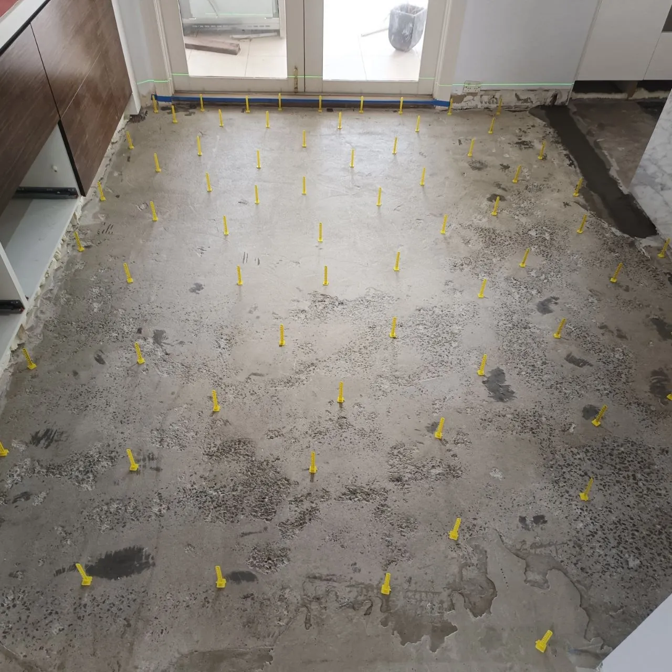
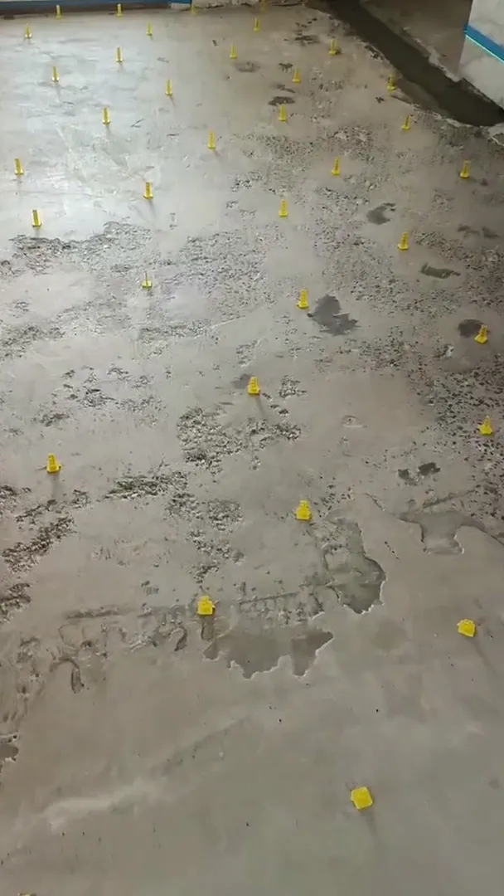
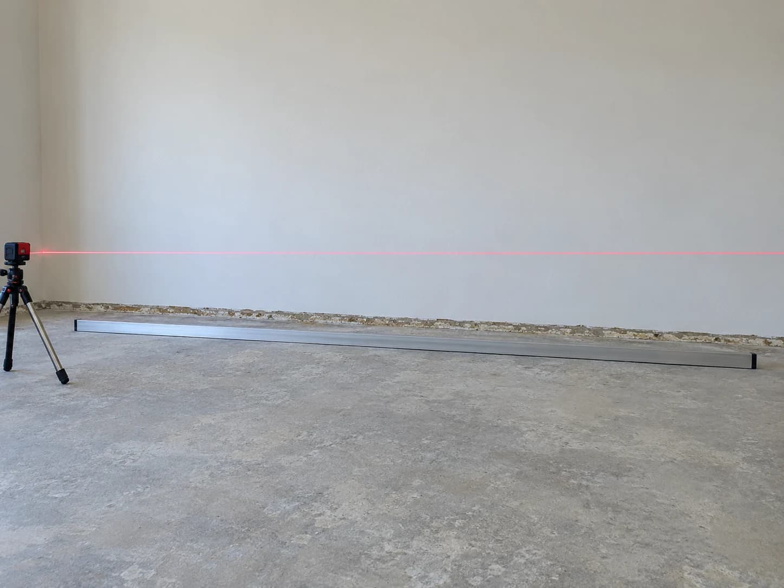
The bare slab, then laser lines on the walls and depth pins across it, set before a levelling pour.
We check the floor with a laser level and a straight edge, then flatten it, level it, or both.
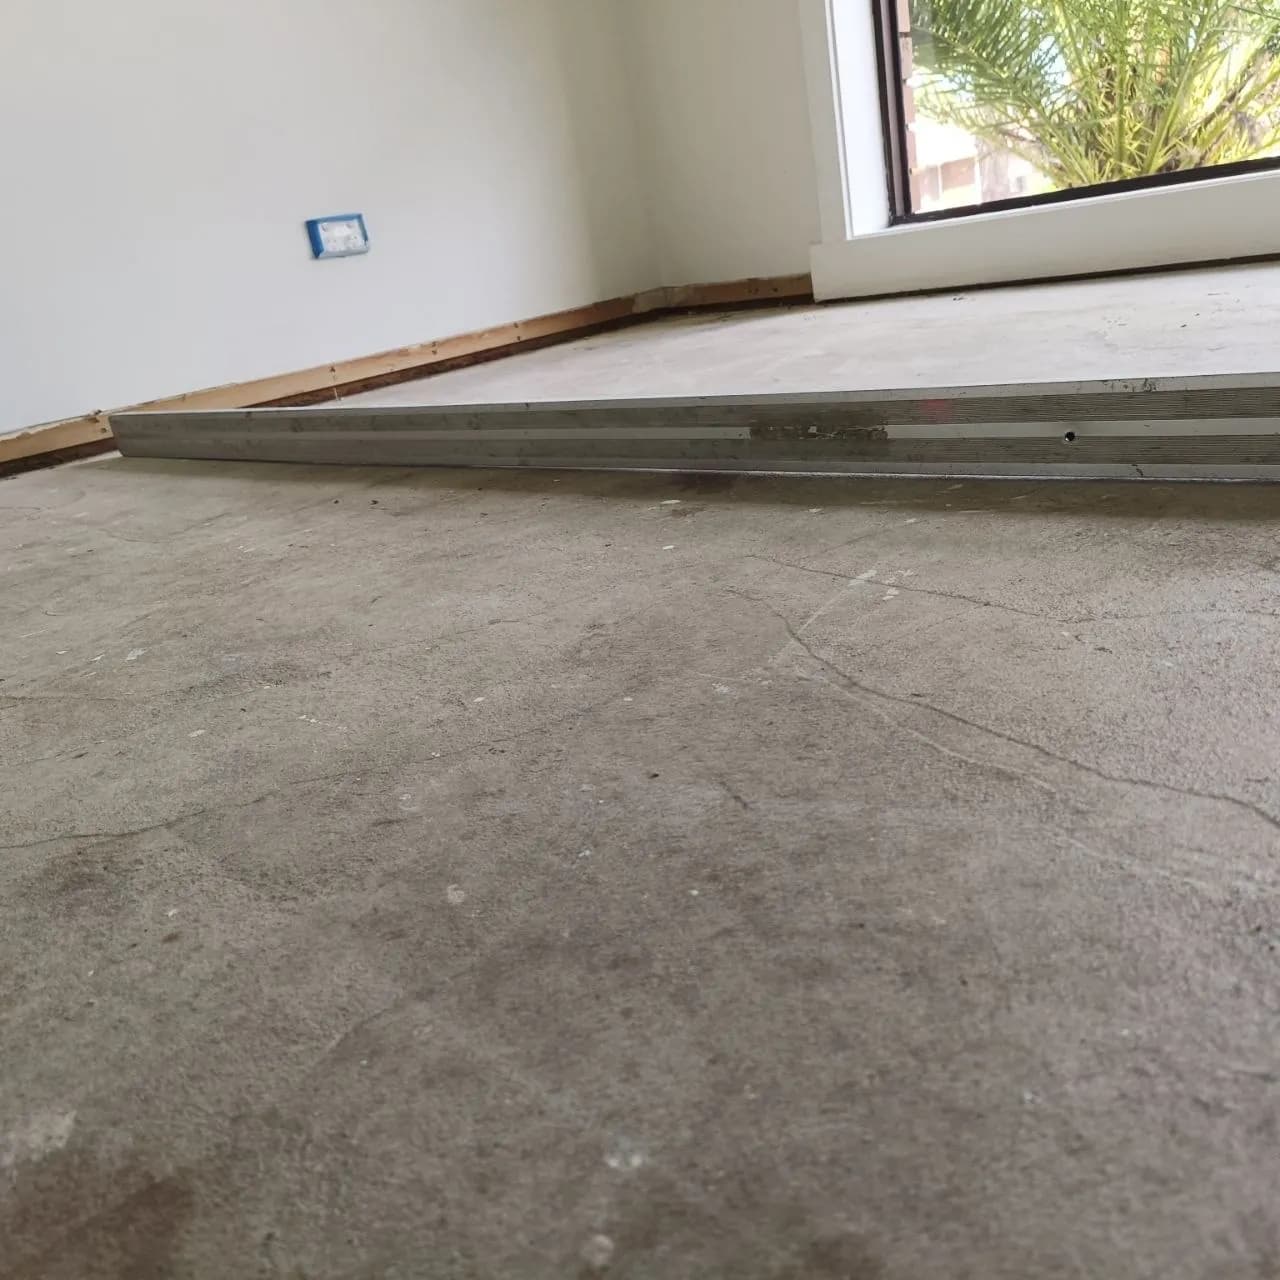
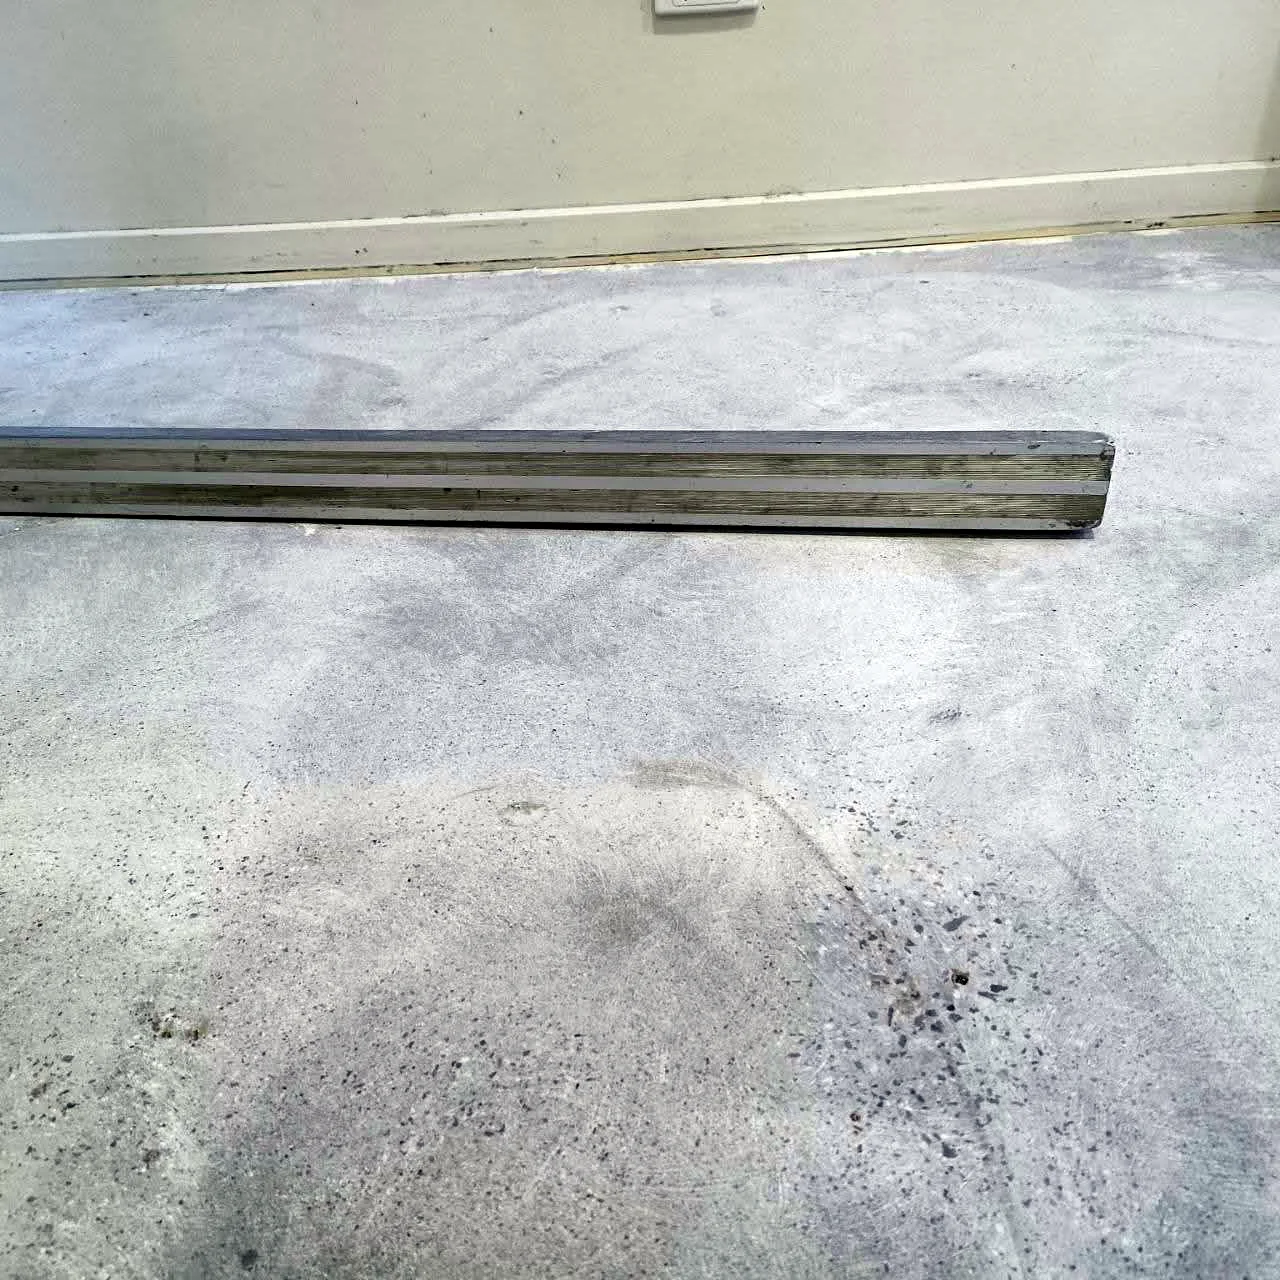
Every floor is different, so we check it before we decide what to do. We use a laser level and a straight edge to find high spots, low spots, breaks, slopes, unevenness and differences in height.
Depending on what we find, the floor may need flattening, levelling, or both. Flattening takes out the ups and downs across the surface. Levelling brings the whole floor to one even plane.
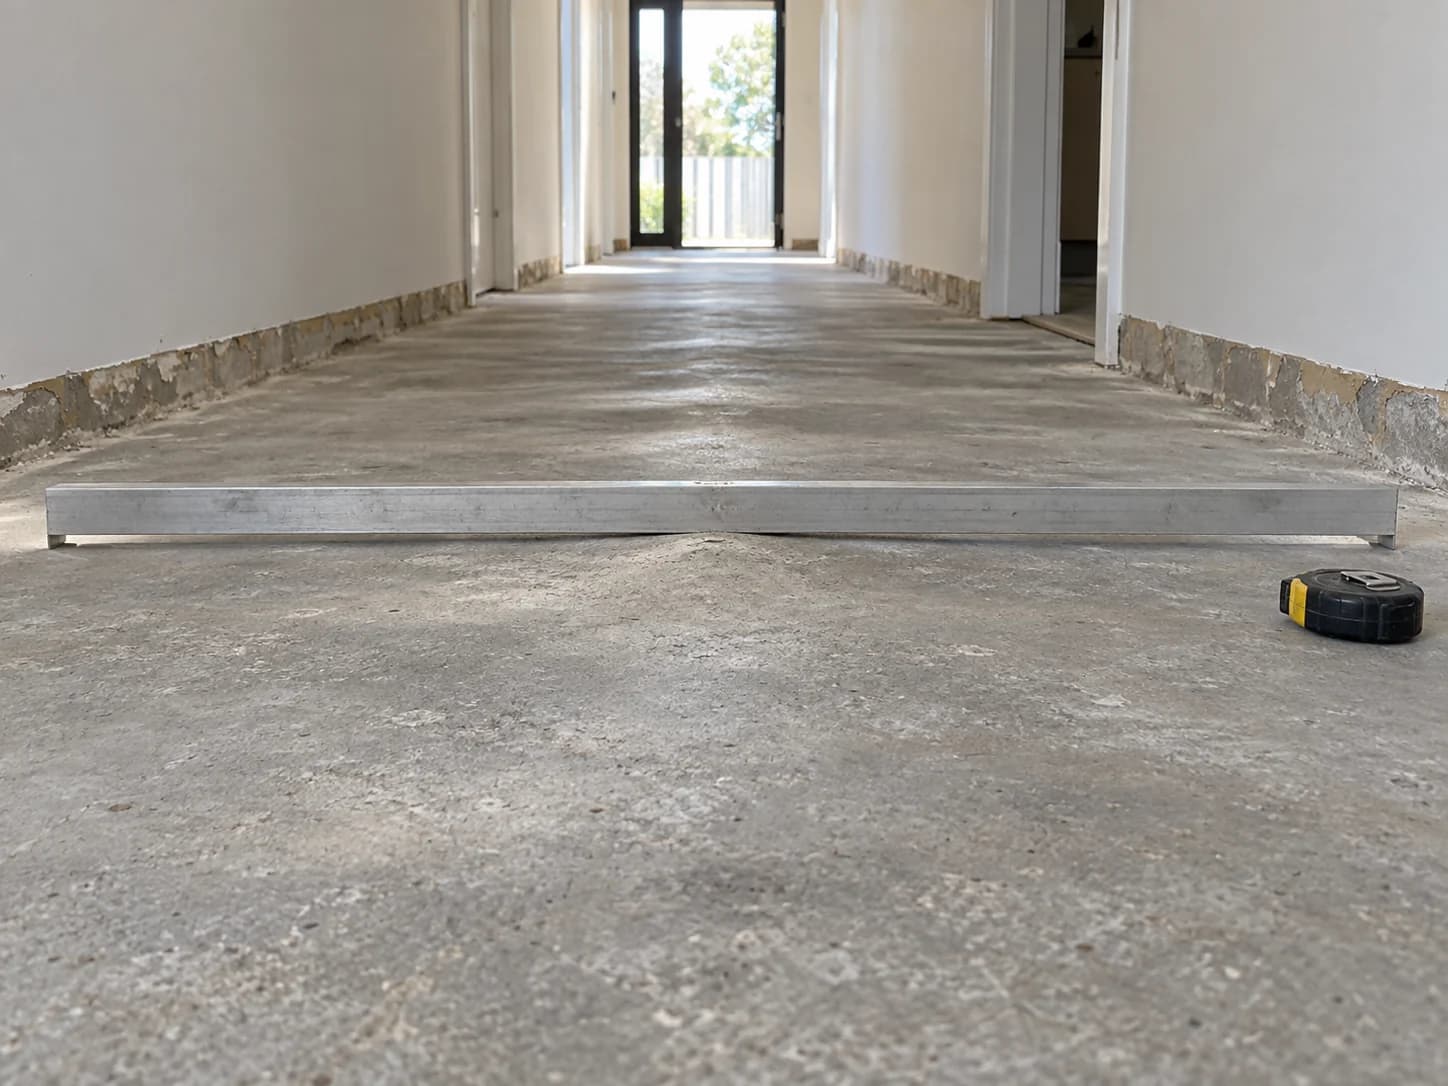
Raised areas, trowel ridges and hard lumps sitting above the rest of the floor.
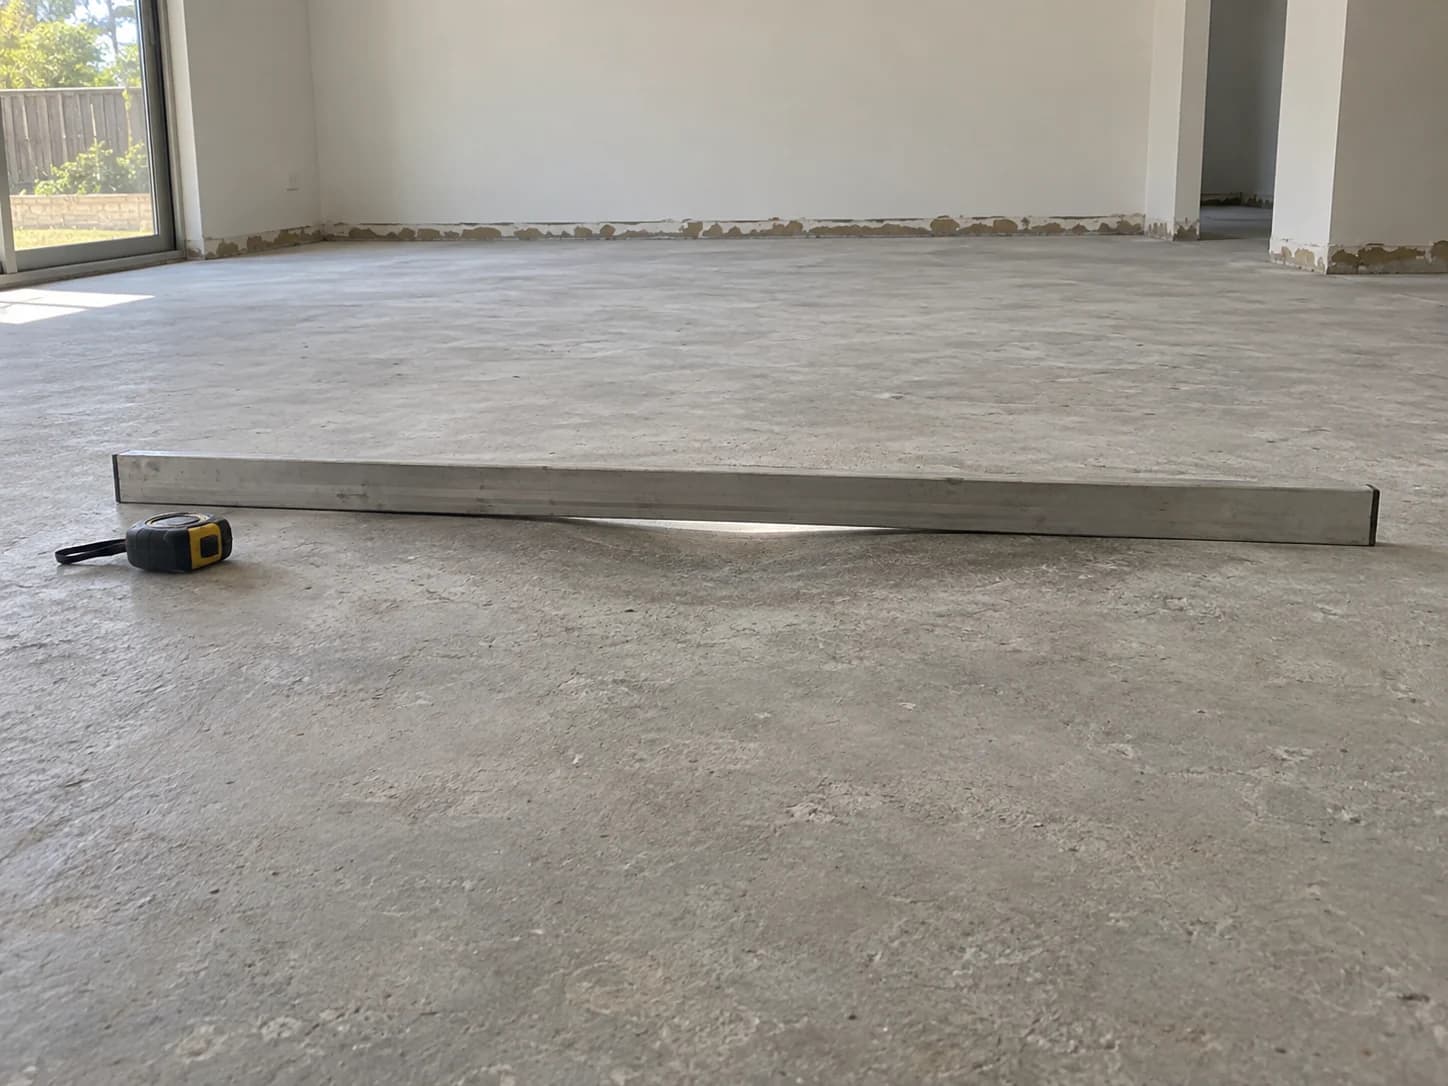
Dips that sit below the rest of the floor.
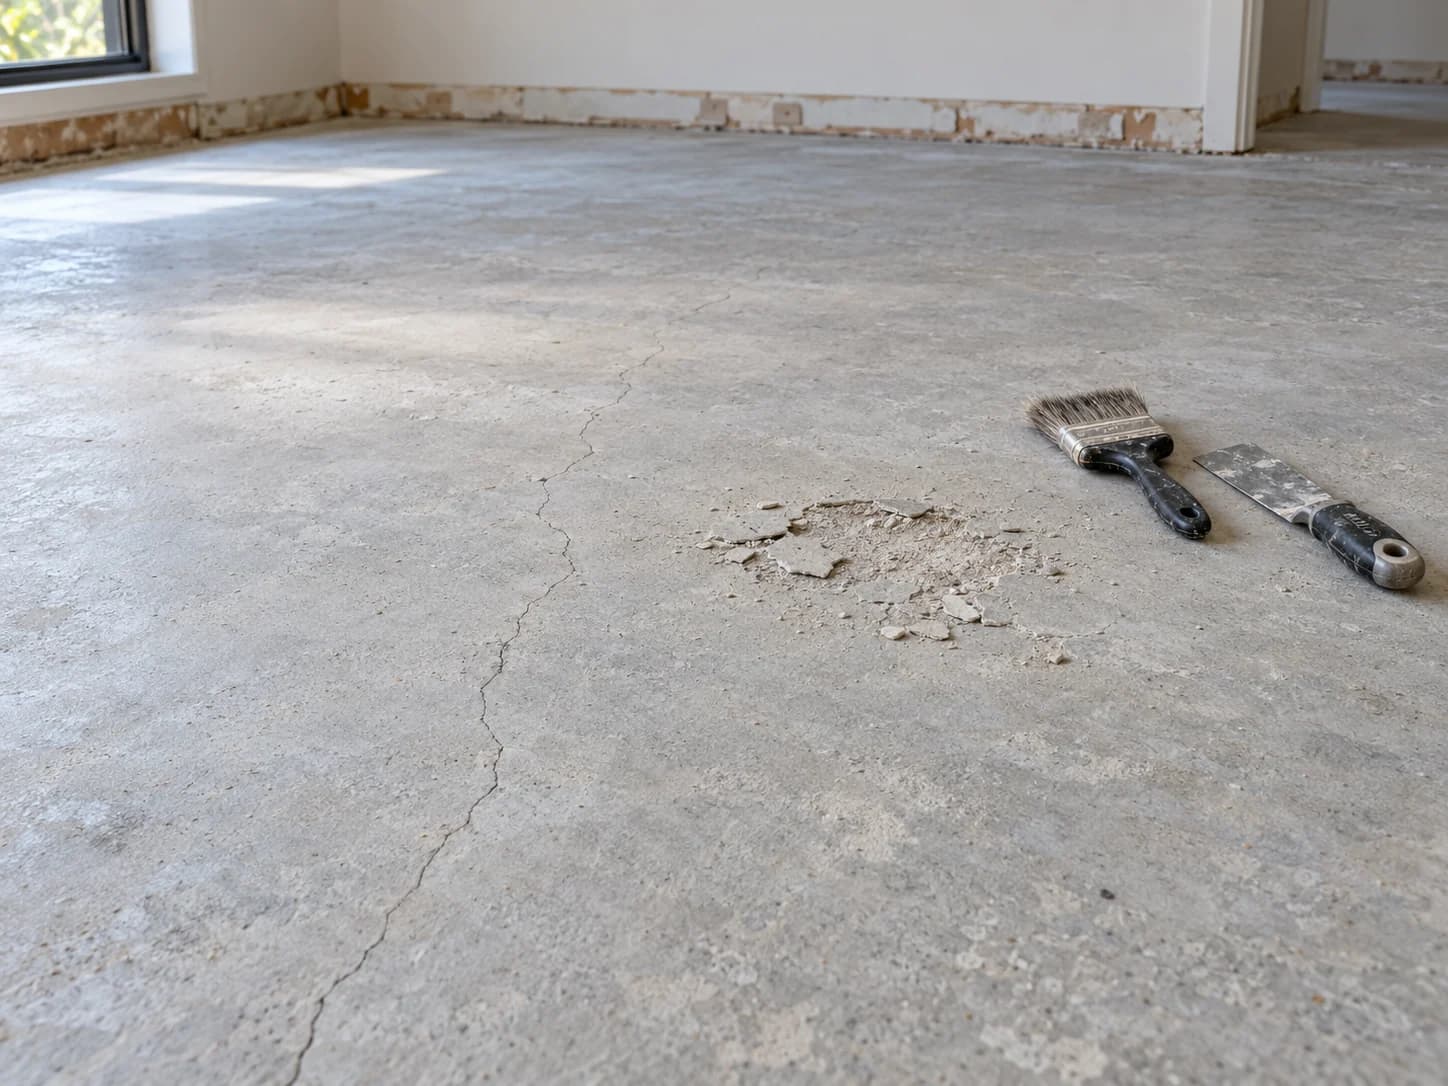
Broken edges and cracks in the existing surface.
A floor that runs downhill across a room.
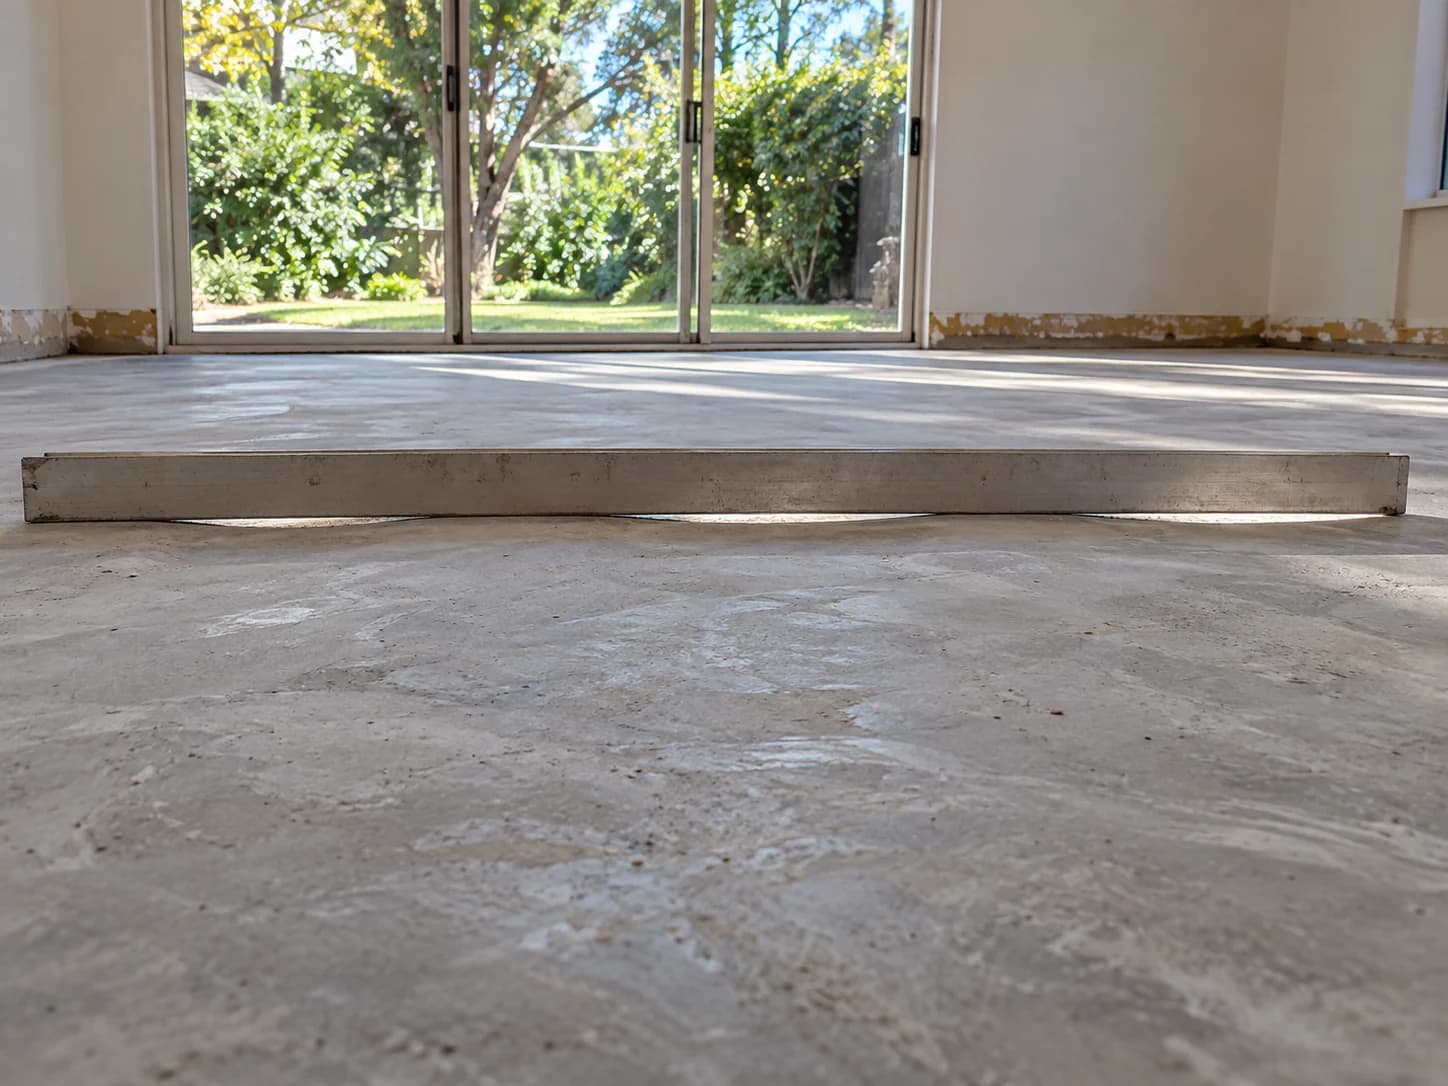
A wavy floor with no single high or low point.
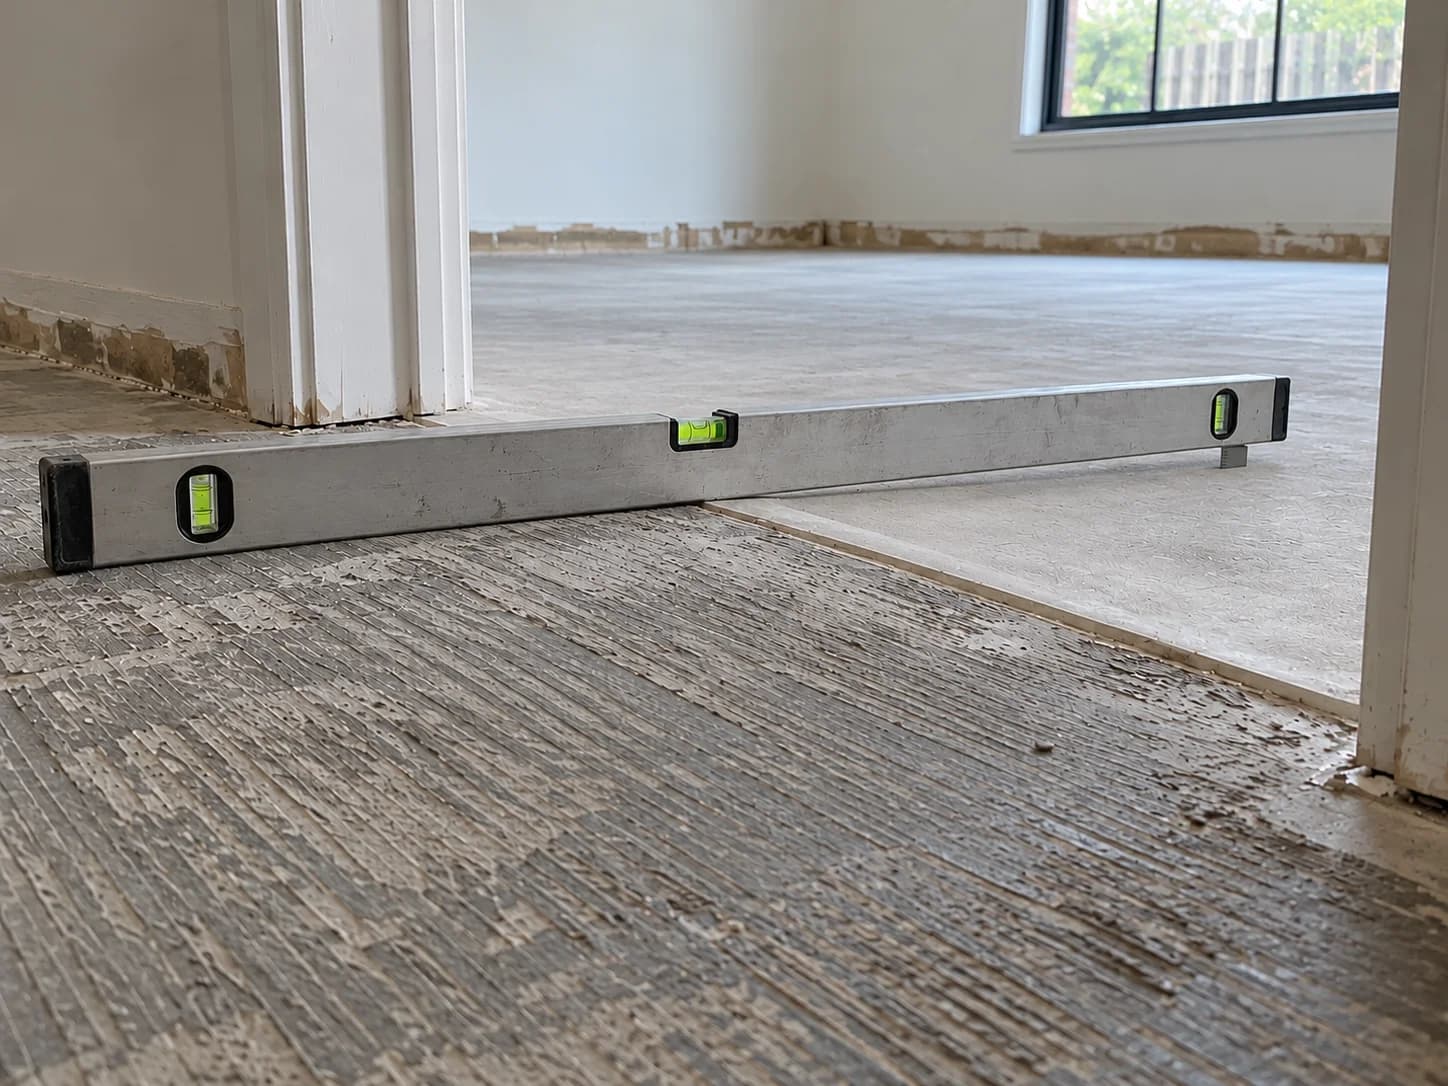
A step or change in level between rooms or at a doorway.
They're different jobs, and a floor can need one, the other, or both.
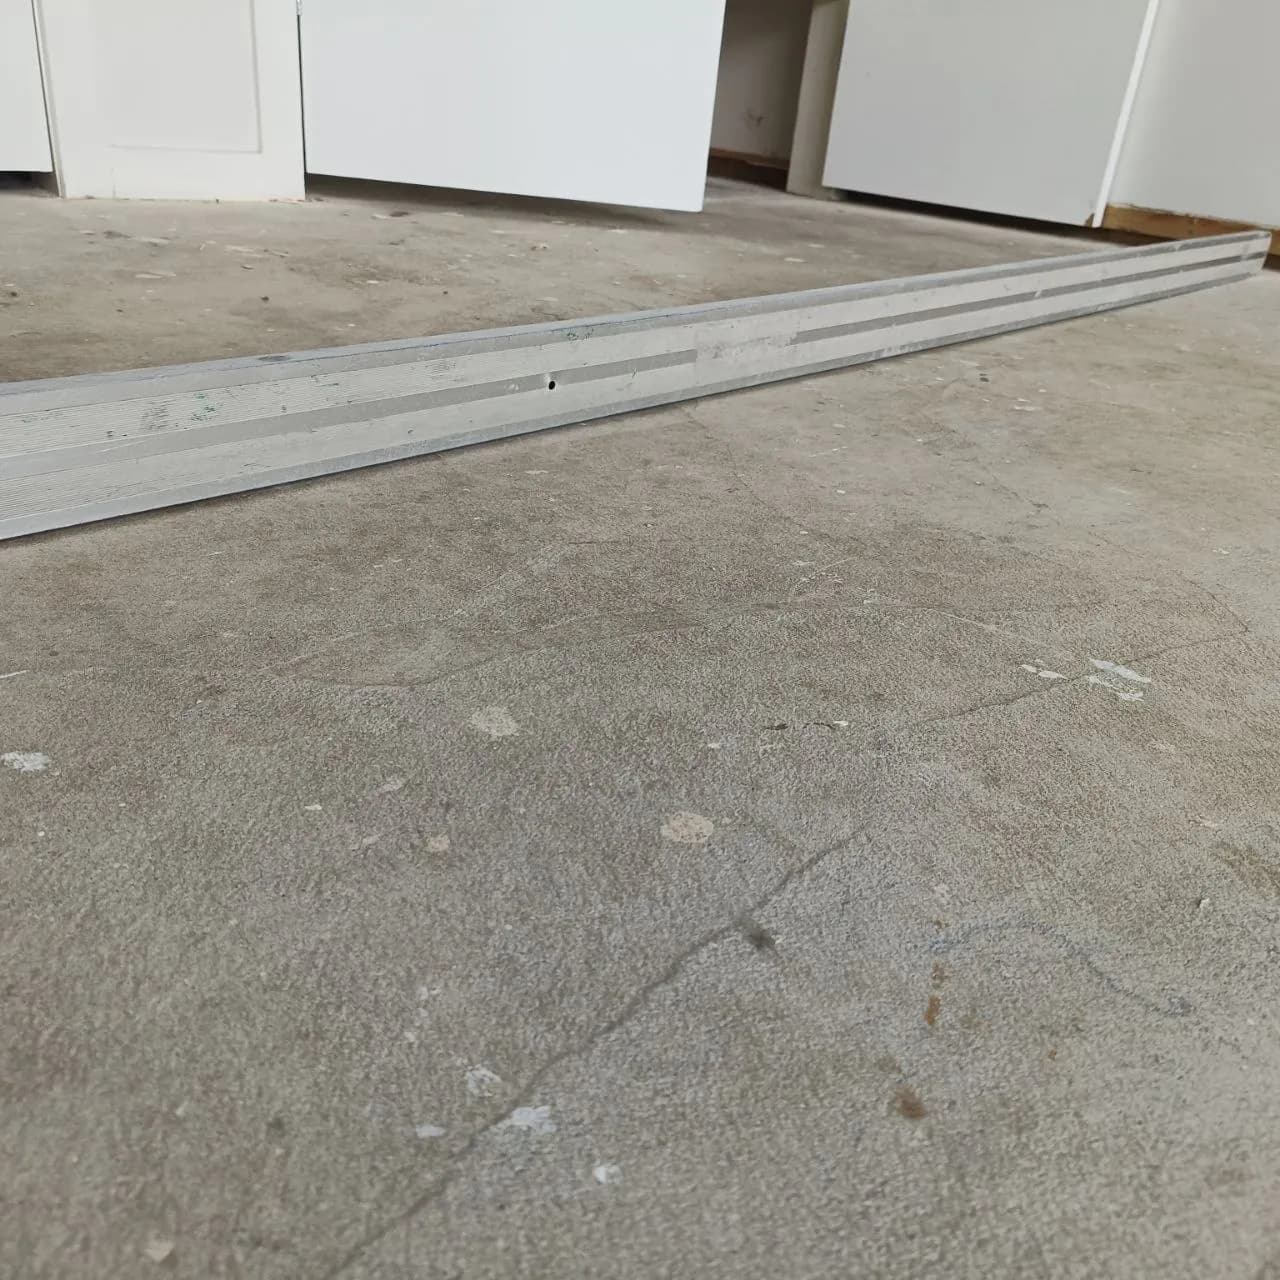
Takes out the ups and downs across the surface, so a straight edge sits flat.
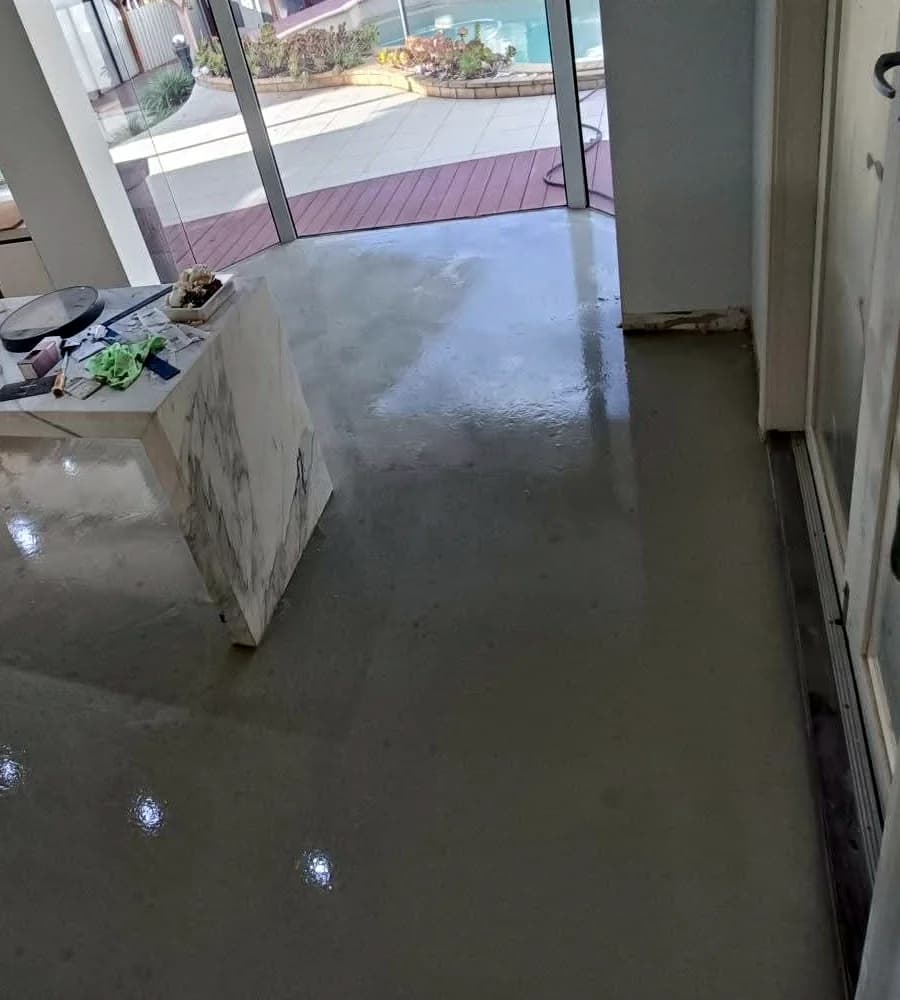
Brings the floor to one even plane across the room.
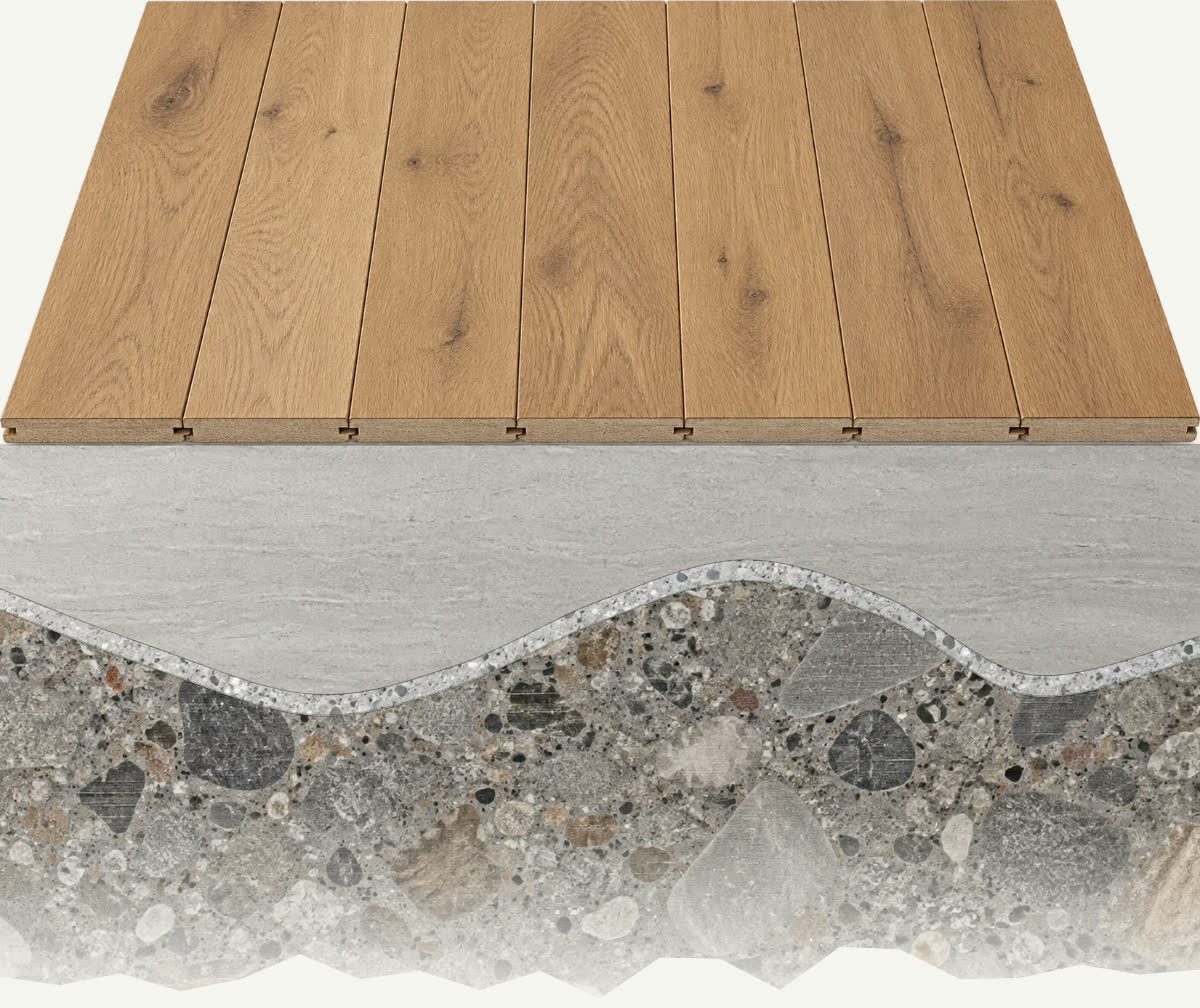
The bare slab, then laser lines on the walls and depth pins across it, set before a levelling pour.
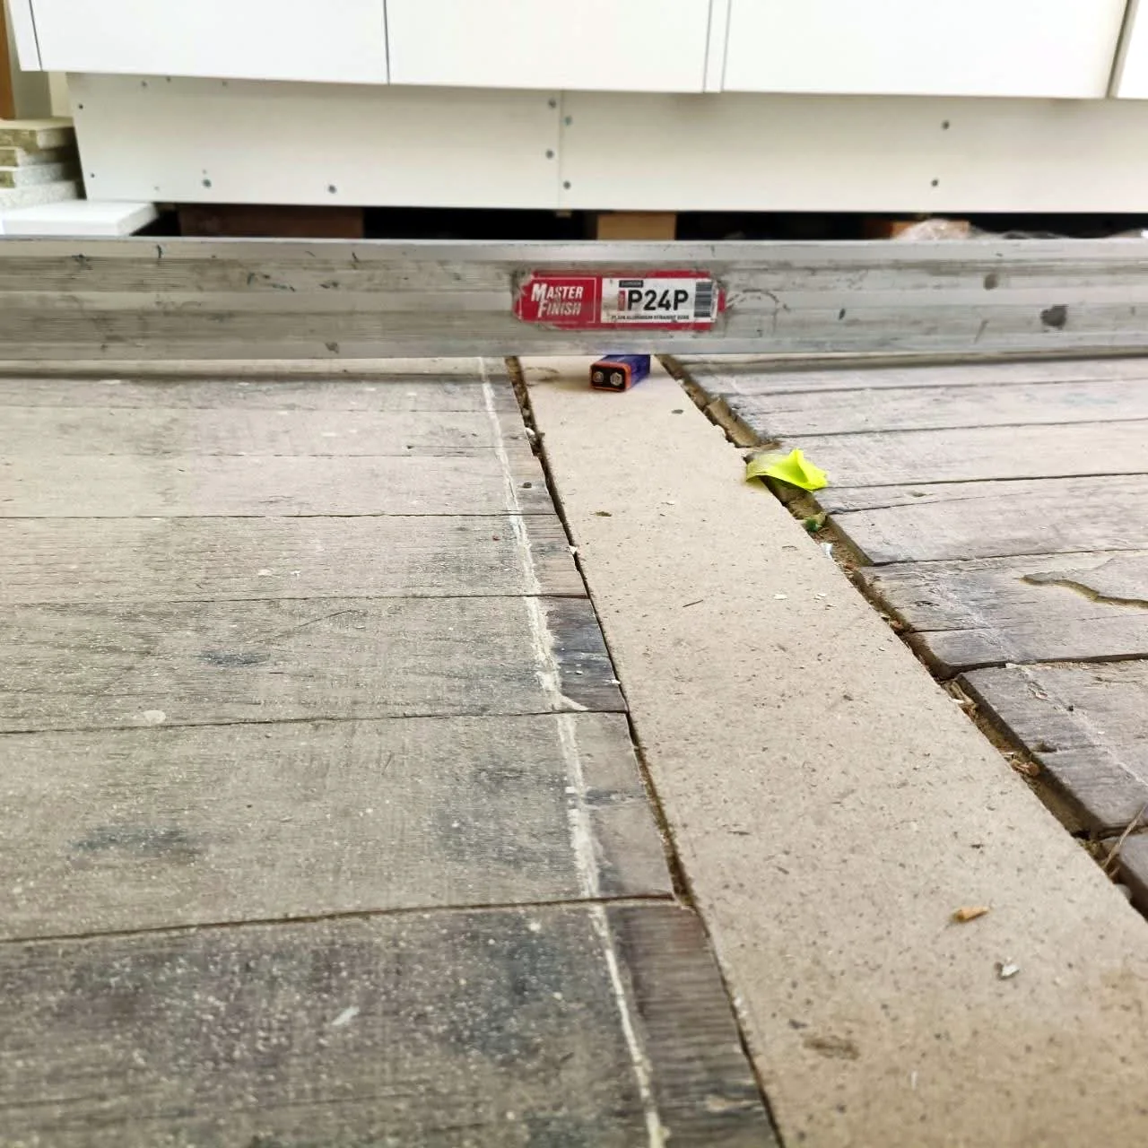
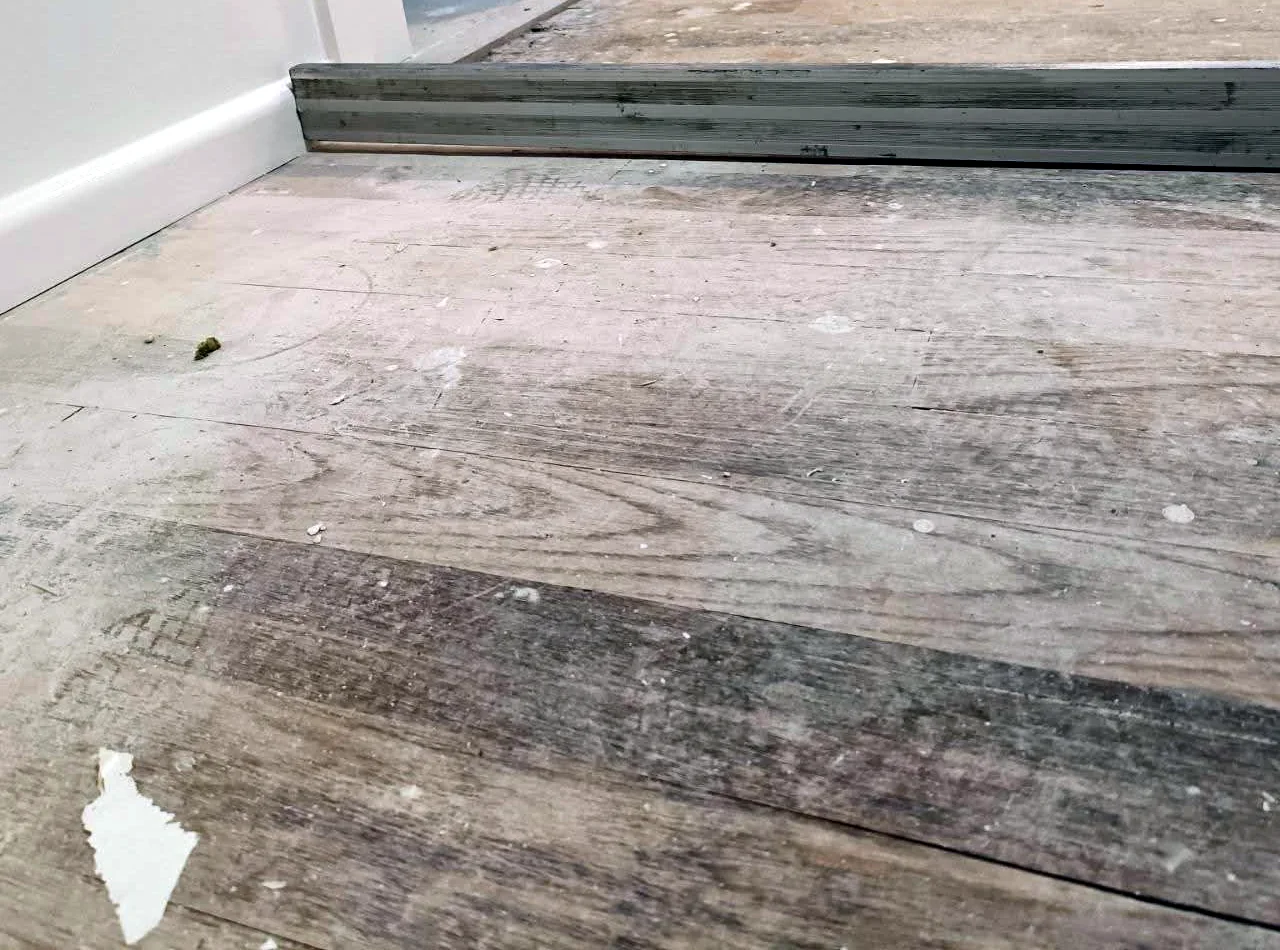
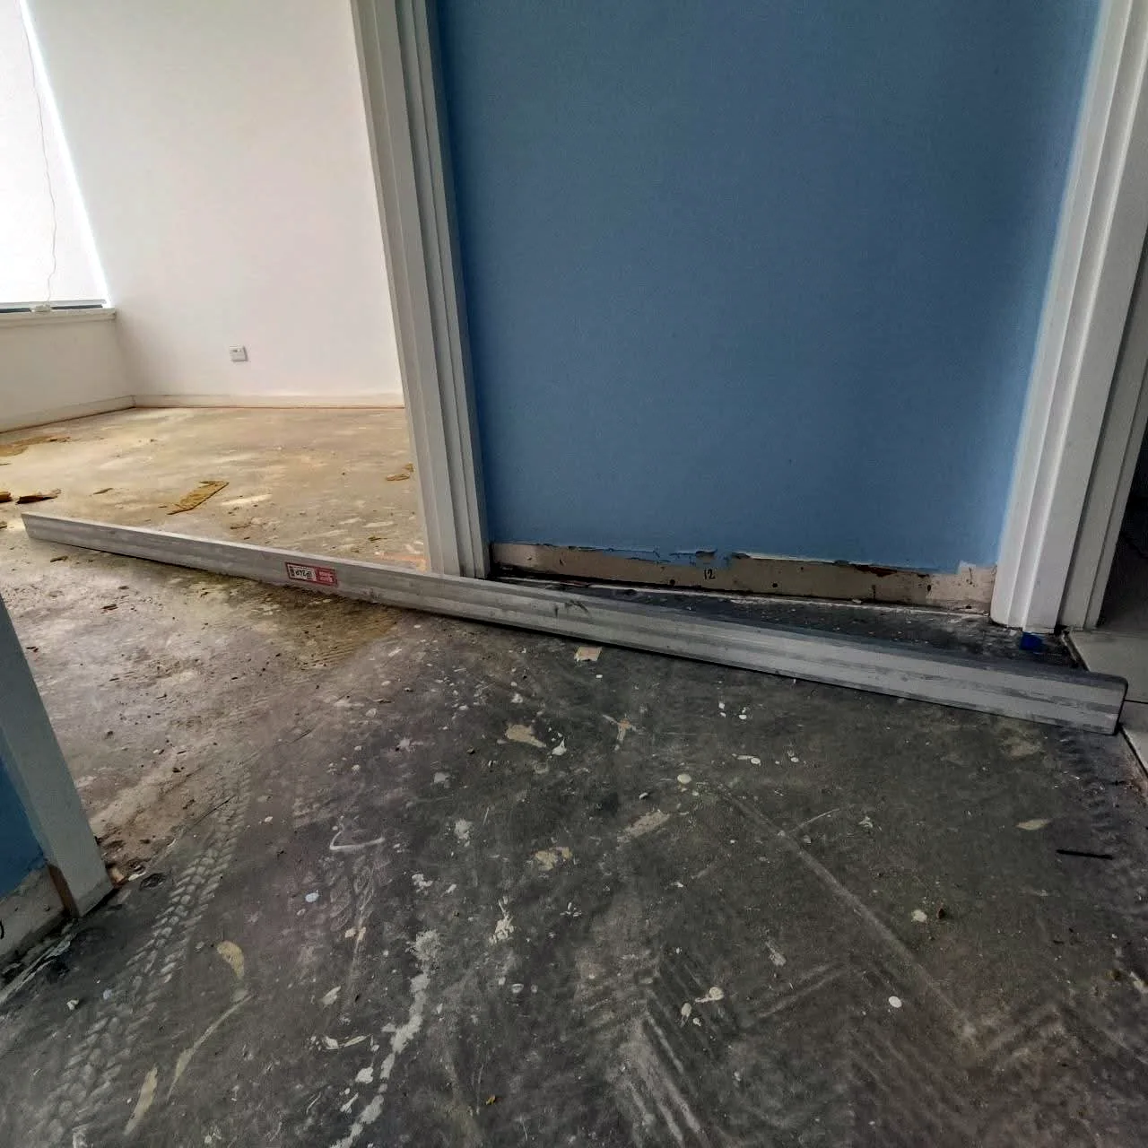
A straight edge across an existing timber floor shows a lip between boards and a step at the doorway.
Every job starts with checking the floor.
No. Tell us what's down now and what's going on top. Working out what the floor needs is our job.
Flattening takes out the high and low spots across the surface. Levelling brings the floor to one even plane. A floor can need one or both.
A laser level and a straight edge, and we take our time. Checking a floor by eye, or with a short straight edge, isn't good enough.
Yes. A floor that's flat and level to the millimetre lets the new floor go down properly and stay free of problems later. It's easy to underestimate.
Services that often go with this one.